Small bathrooms Design ideas and tips
If you’re designing a small bathroom, you need to make full use of the space, which is typically just a few square metres, whilst almost ensuring enough comfort and storage space. With the right ideas and careful planning, even a space of 2 to 4 m² can be transformed into a functional and cosy bathroom. Read the following tips and planning examples to see how.
Checklist for small bathrooms
When designing a small bathroom, try to keep the following in mind:
- Make sure your plans have unobstructed lines of sight and enough space to move around.
- Be mindful of large mirrors and try to minimise visual distractions. As a general rule, light colours are best suited to interior design.
- Use multiple light sources, for example, mirror lighting, indirect lighting and illuminated niches
- Prioritise a floor-level shower with a transparent shower enclosure to make the room look more spacious
- Use large tiles or seamless surfaces
- Choose compact, wall-hung washbasins, toilets and bathroom furniture
- Create more storage space with niches, mirror cabinets and wall-hung tall cabinets
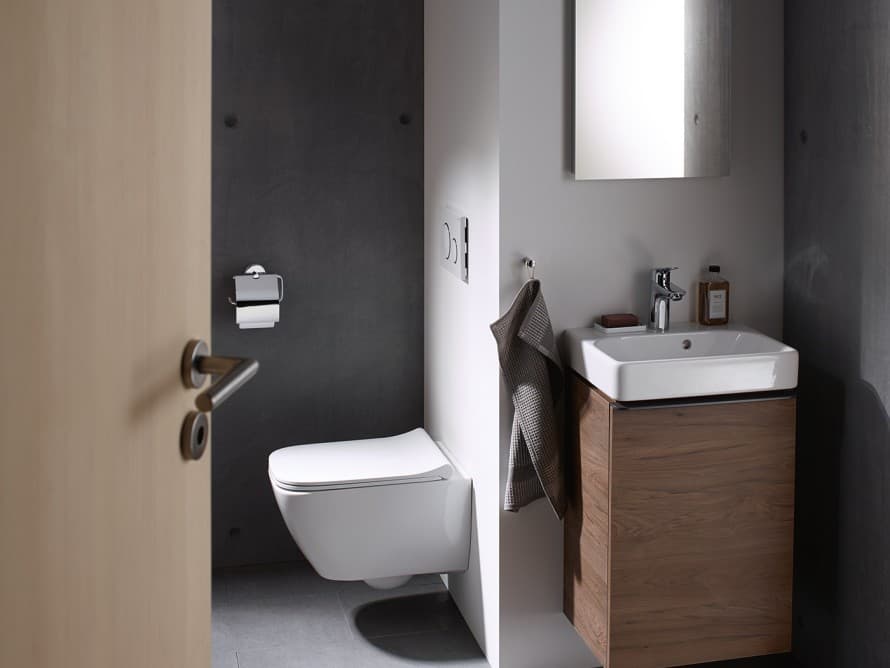
Inspiring design examples for small bathrooms
Whether it’s a cloakroom, galley bathroom or fully-equipped small bathroom, the following examples show just how differently small bathrooms can be designed. We’ll cover all these planning examples, and many more besides, over the course of this article.
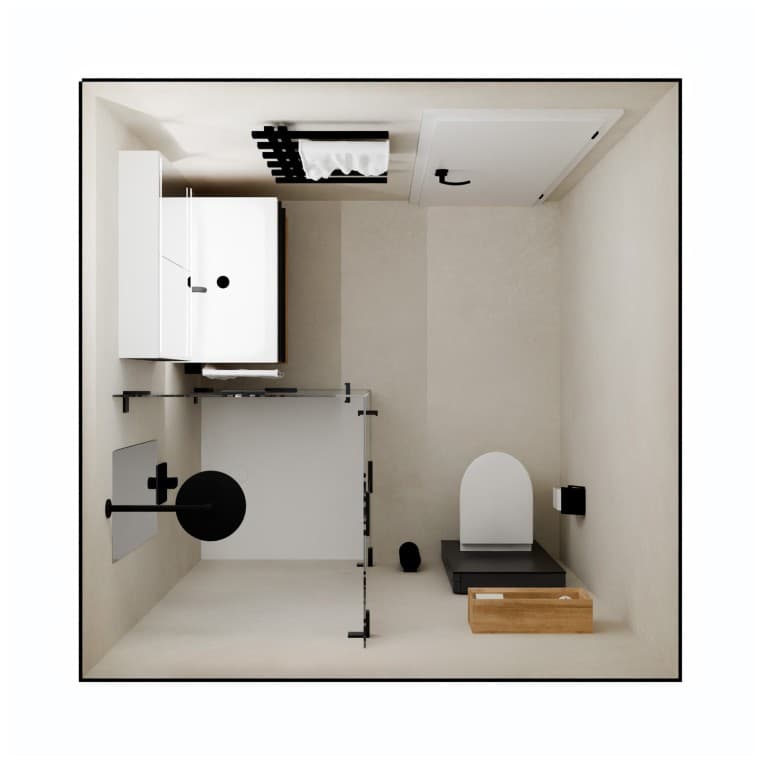
Bathroom measuring 3.61 m²: A fully-equipped bathroom complete with shower, toilet and washbasin area – in a compact floor plan.
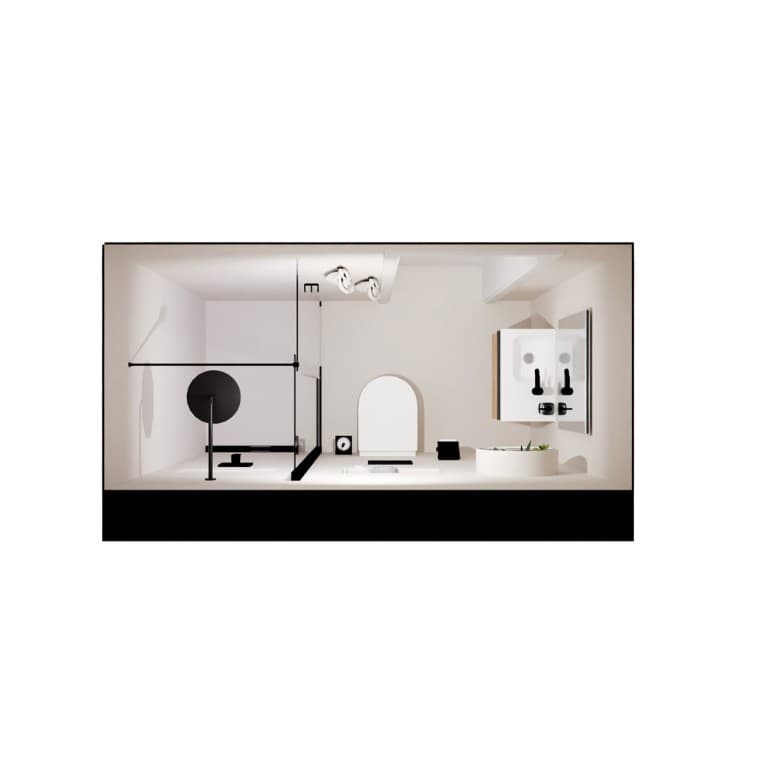
2.58 m² guest bathroom with shower: You can fit a shower even in the smallest of spaces.
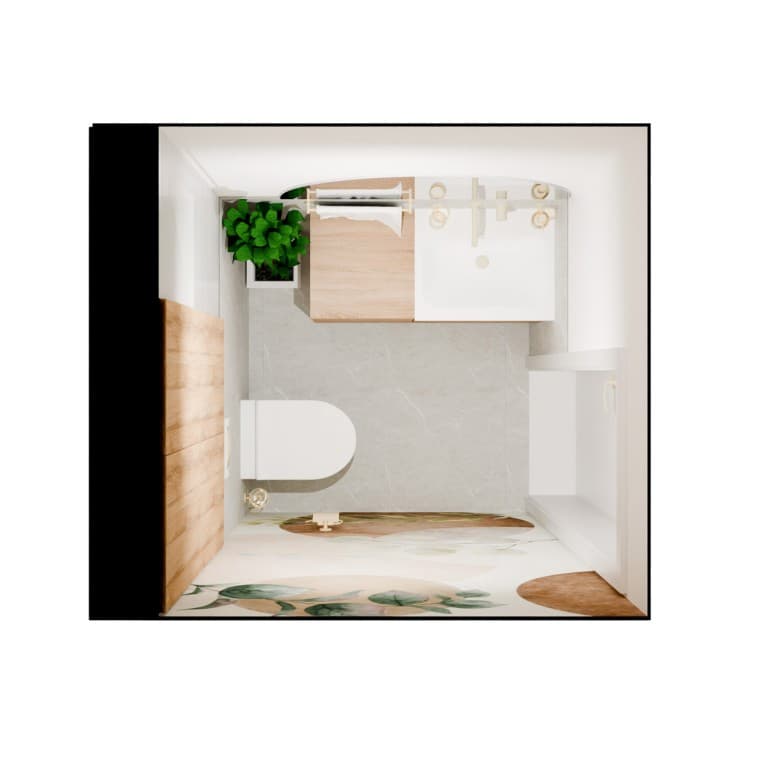
2.22 m² cloakroom with storage space: A great example of how to design a modern cloakroom.
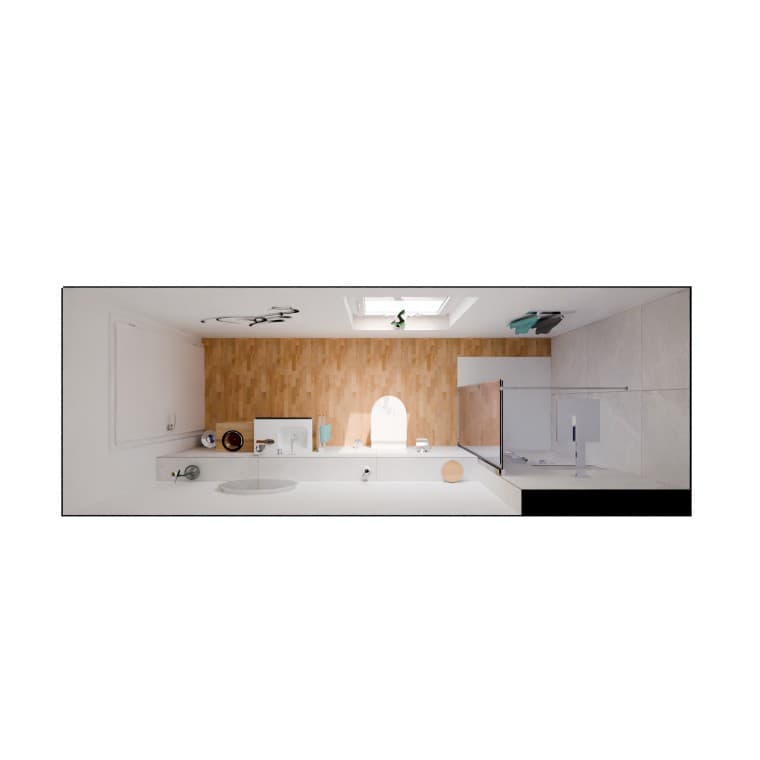
Galley bathroom measuring around 5 m²: Inspiration for long, narrow floor plans
Planning small bathrooms The essentials
Before you start planning a small bathroom, you should decide which functions you actually need. A cloakroom isn’t used in the same way as a family bathroom. The key is to make the best possible use of the available space and to tailor bathroom fixtures and fittings to your actual needs.
In small bathrooms in particular, planning errors can have a big impact on comfort and the overall feel of the room. Being aware of common mistakes helps you avoid pitfalls and puts you in the right position to create a functional and harmonious bathroom design.
Common planning mistakes in small bathrooms
- Ceramic appliances that are too large taking up too much space.
- A door that opens inwards blocking part of the usable space.
- A shower cubicle or piece of furniture that obstructs the line of sight or walking routes.
- Not leaving enough space in front of the toilet, washbasin area, shower or bath to be able use them comfortably.
- Visually separating the shower from the rest of the room with a solid wall or an opaque partition.
- Using too many different materials and colours, making the room look smaller.
- Floor-standing sanitary appliances and exposed piping often make small rooms appear more cluttered than wall-hung solutions with concealed pipes.
The bathroom layout as the basis for planning
An unobstructed line of sight from the entrance plays an important role in small bathrooms. The view should extend as far as possible into the room and not end directly at a tall cabinet or a solid shower enclosure. If possible, you should be able to see the washbasin area, a mirror or an open shower. The toilet can be in a less prominent area.
The shape of the room determines the layout of both fixtures and fittings. In square bathrooms, you can often spread all the necessary functions across multiple walls and organise them into different zones. In small, narrow bathrooms, sanitary appliances should be arranged along the long sides so that the space in the middle remains clear.
Prewall installations allow you to make use of wall-hung bathroom fixtures and fittings, conceal pipes and cisterns and create extra storage space. Although they take up around 20 cm of depth from the room, they open up more design options. A sanitary professional can help you make the most of the space you have available.
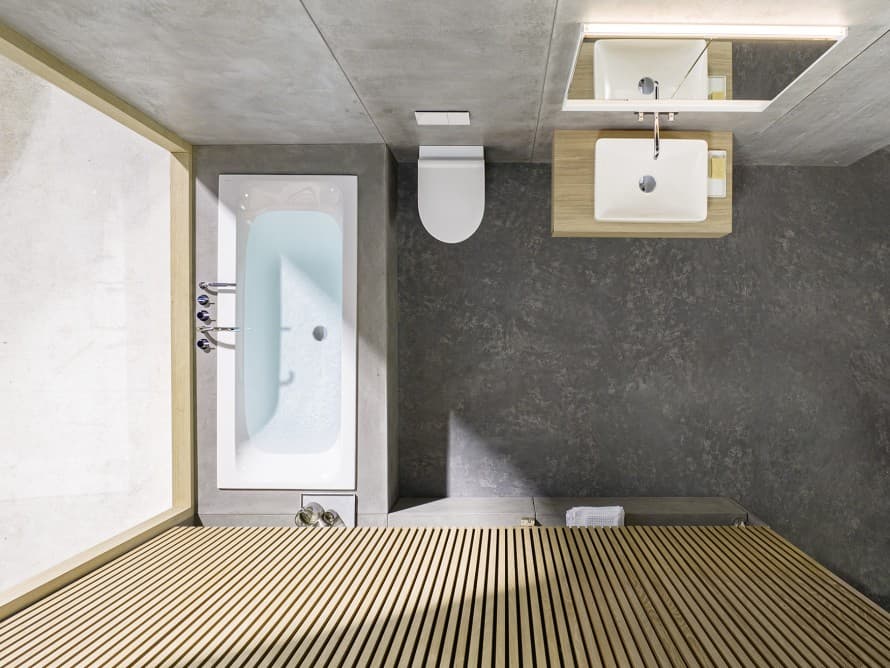
Making a small bathroom look bigger
You can make a small bathroom appear more spacious with a few clever tricks. Uninterrupted floor and wall surfaces, well-designed lighting, large mirror surfaces and a calm colour and material scheme are some of the most effective methods.
Which colours make small bathrooms look bigger?
Light colours reflect light and make walls appear further away. Beyond simply white, warm natural shades such as beige, sand, greige and light grey are also a great choice. Light-coloured wooden surfaces can add an extra touch of warmth and lightness to the room.
In cloakrooms, you can also use dark colours to set contrasts on individual walls, taps or furniture surfaces, provided this works with the overall design.
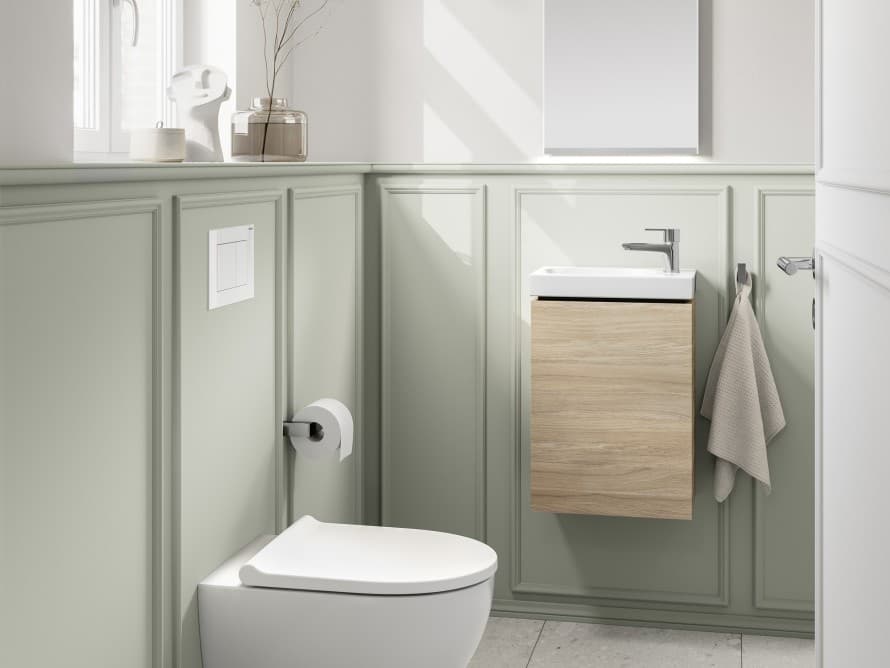
What tile size should you choose for a small bathroom?
Large tiles reduce the number of joints and give the surface a more uniform look. Seamless wall surfaces can help the room feel more harmonious.
Small tiles or mosaics can be used to set accents, for example, in a niche or against a single wall. If they’re used throughout the room, the dense grid of joints can make the space feel smaller. Matching-colour jointsandcontinuous flooring all the way into a floor-level shower can make small bathrooms appear more spacious.

Using lighting effectively in a small bathroom
Although a single ceiling light may provide enough brightness, it likely won’t create a pleasant atmosphere. It’s often better to combine several light sources: Bright general lighting helps you find your way around, whilst light by the mirror makes daily grooming routines easier. Indirect lighting behind the mirror, in niches or under furniture also adds depth to the room. An additional orientation light makes it easier to find your way around at night.
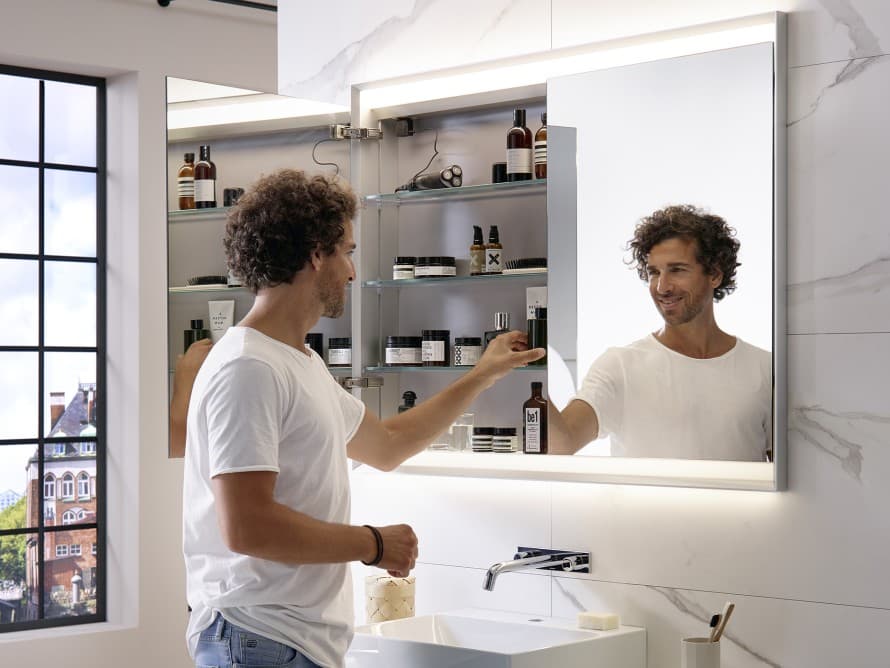
Large mirrors reflect any light in the room and make small bathrooms appear both brighter and more spacious. Illuminated mirrors or mirror cabinets with integrated lighting are especially practical. A good lighting concept is crucial, particularly in windowless rooms.
Shower or bath in a small bathroom?
Whether a shower or a bath is the better choice mainly depends on the layout and requirements of the room. A bath offers more comfort, particularly for families with children or people who enjoy having a bath. However, a shower usually takes up less space and provides more room to move around. If you’re looking to design a small bathroom with a shower, you should consider afloor-even solution.
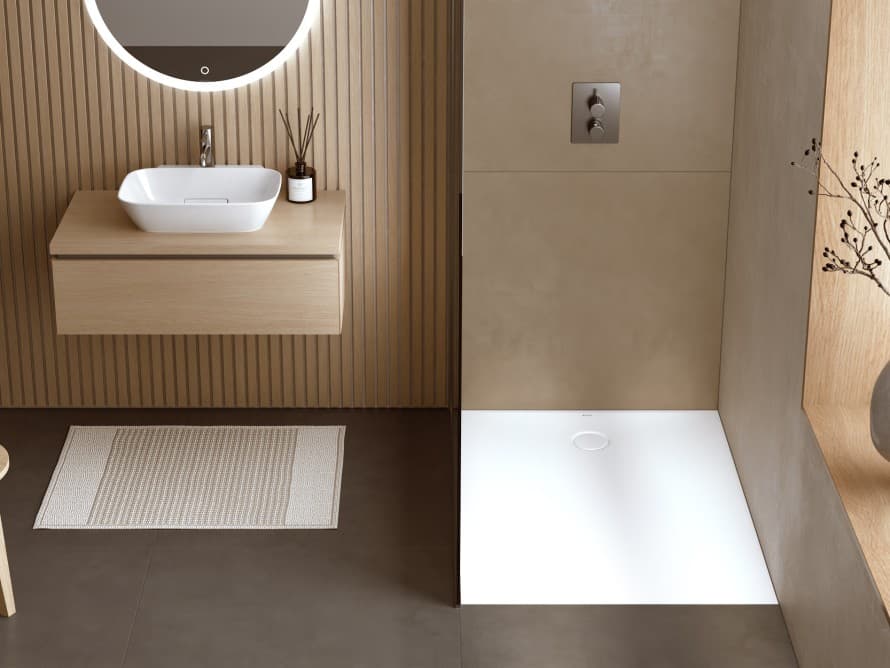
Inspiration for small bathrooms by room size
The number of square metres alone doesn’t determine what you can do with a bathroom. The layout of the room, position of the door, existing connections and sloping roofs all affect your design options.
The following examples show ideas and visualisations of solutions for different spaces and floor plans. When furnishing a small bathroom, you should always prioritise the functions that will be used most often. Additional furniture is only worthwhile if it doesn’t block a walkway and actually provides the storage space you need.
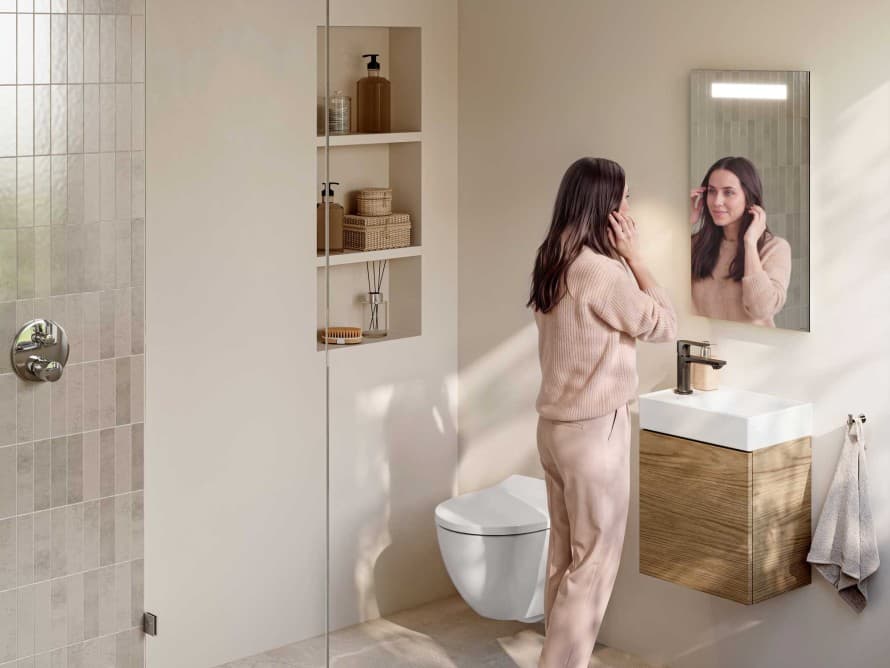
2 m² bathroom with shower
Design idea for a bright bathroom
With a good layout, you can create a modern bathroom with a shower even in a small space. In this small 2.58 m² bathroom, a space-saving sliding door for the shower enclosure and a bathroom door that opens outwards both help maximise the usable space. Prewall installation creates practical niches, conceals the cistern and helps keep things tidier. The seamless design gives this mini bathroom a calm and elegant feel.
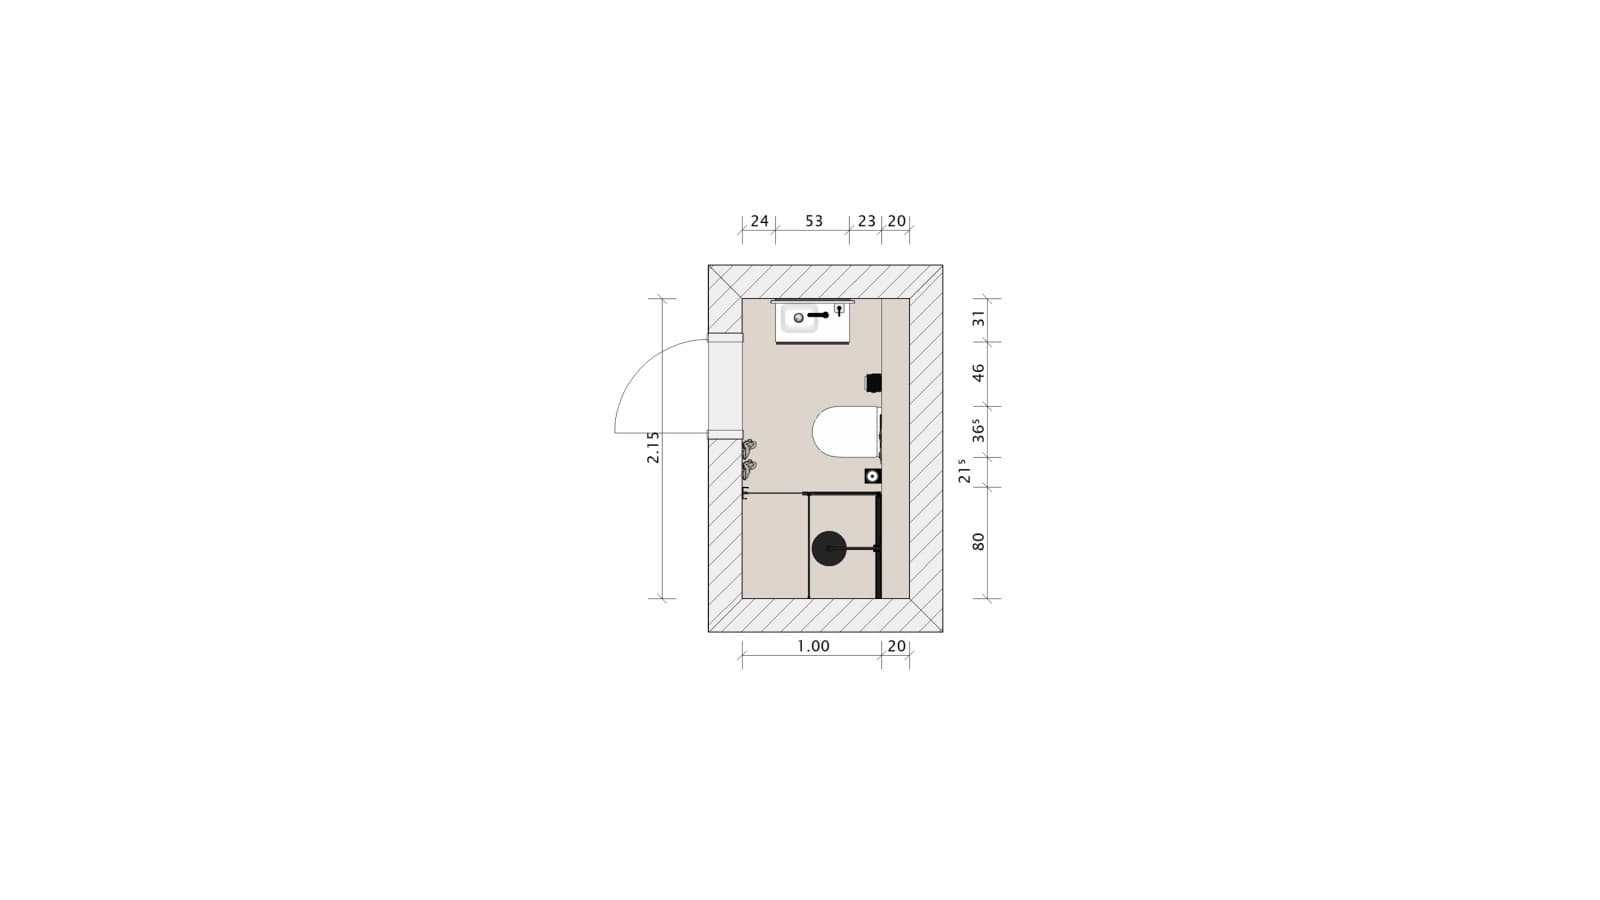
The floor plan of the 2.58 m² bathroom.
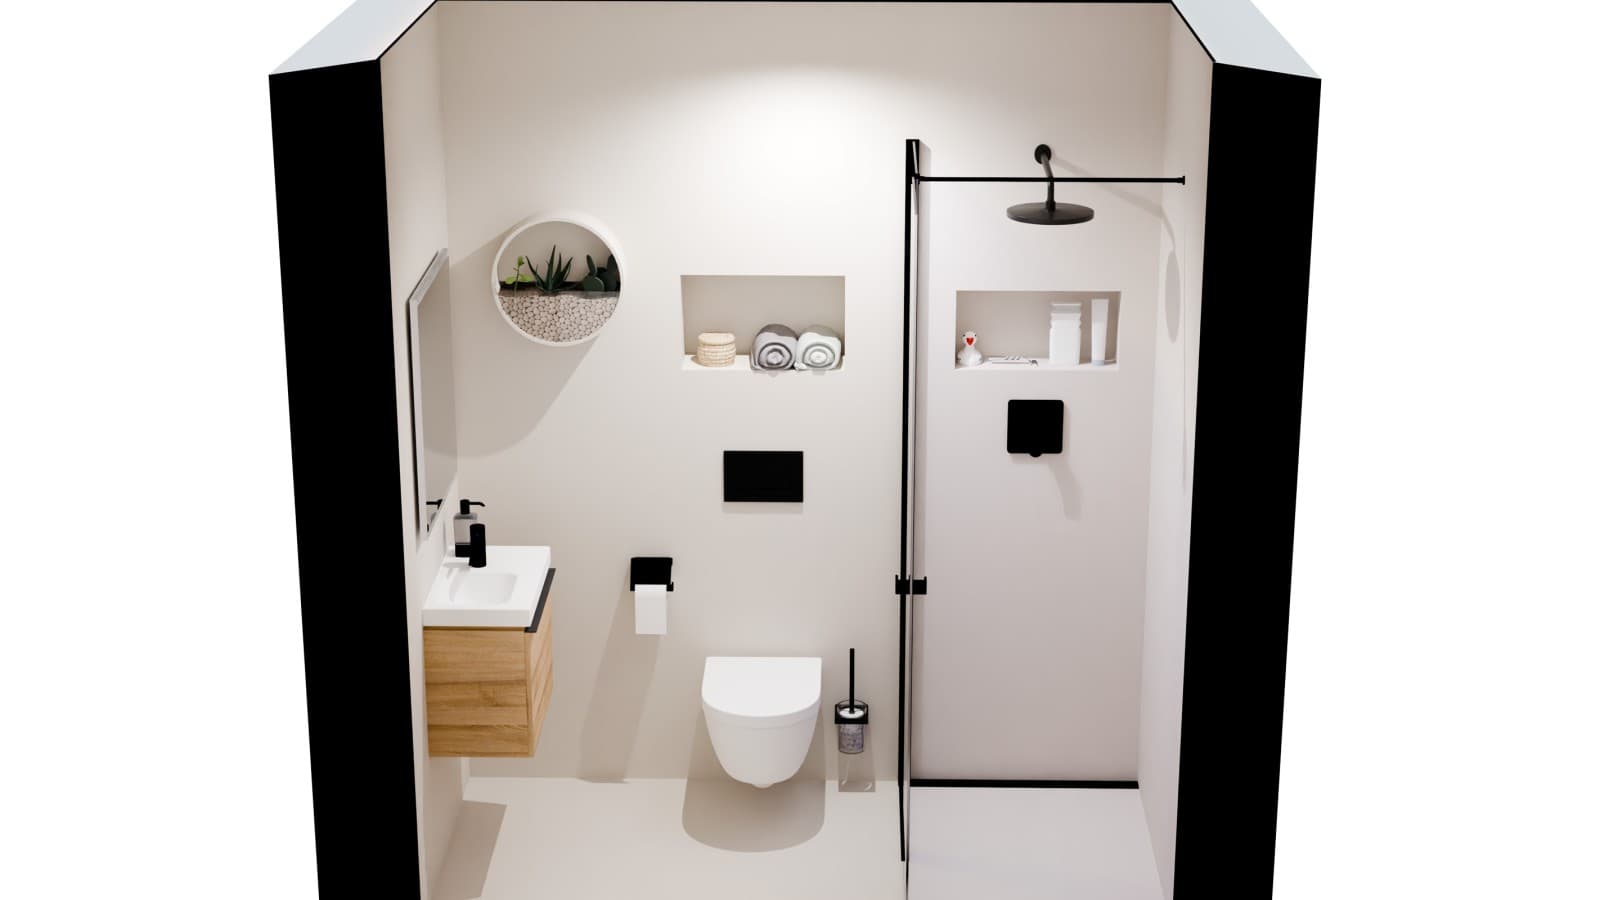
The Geberit iCon wall-hung WC with a shorter projection is ideal for small bathrooms. Black features such as the Geberit Sigma20 flush plate and Geberit CleanLine shower channel underscore the modern design.
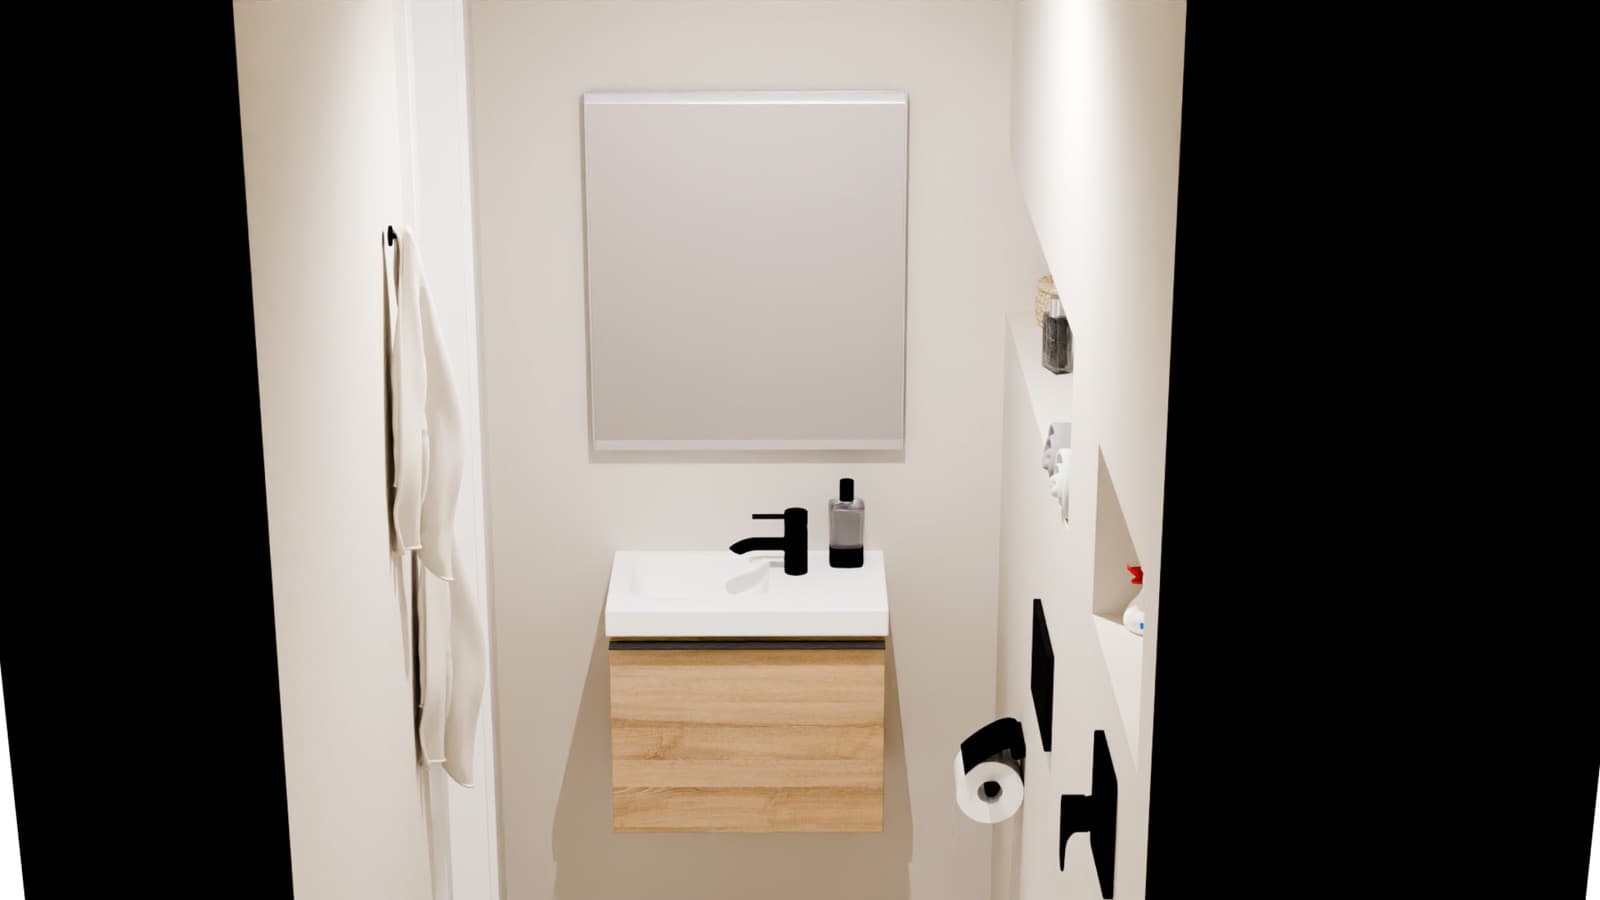
The compact washplace, featuring a Geberit iCon handrinse basin and washbasin cabinet, makes the best use of the available space. The Geberit Option Plus illuminated mirror, which provides both direct and indirect lighting, ensures there’s plenty of light and helps the room feel more open.
Design idea for a dark bathroom
This small 2.48 m² bathroom with a shower shows that dark colours can also work well in small rooms. The combination of green walls, dark flooring and white sanitary appliances creates a modern ambience. The large illuminated mirror and transparent shower enclosure ensure that the mini bathroom feels spacious despite its bold colour scheme.
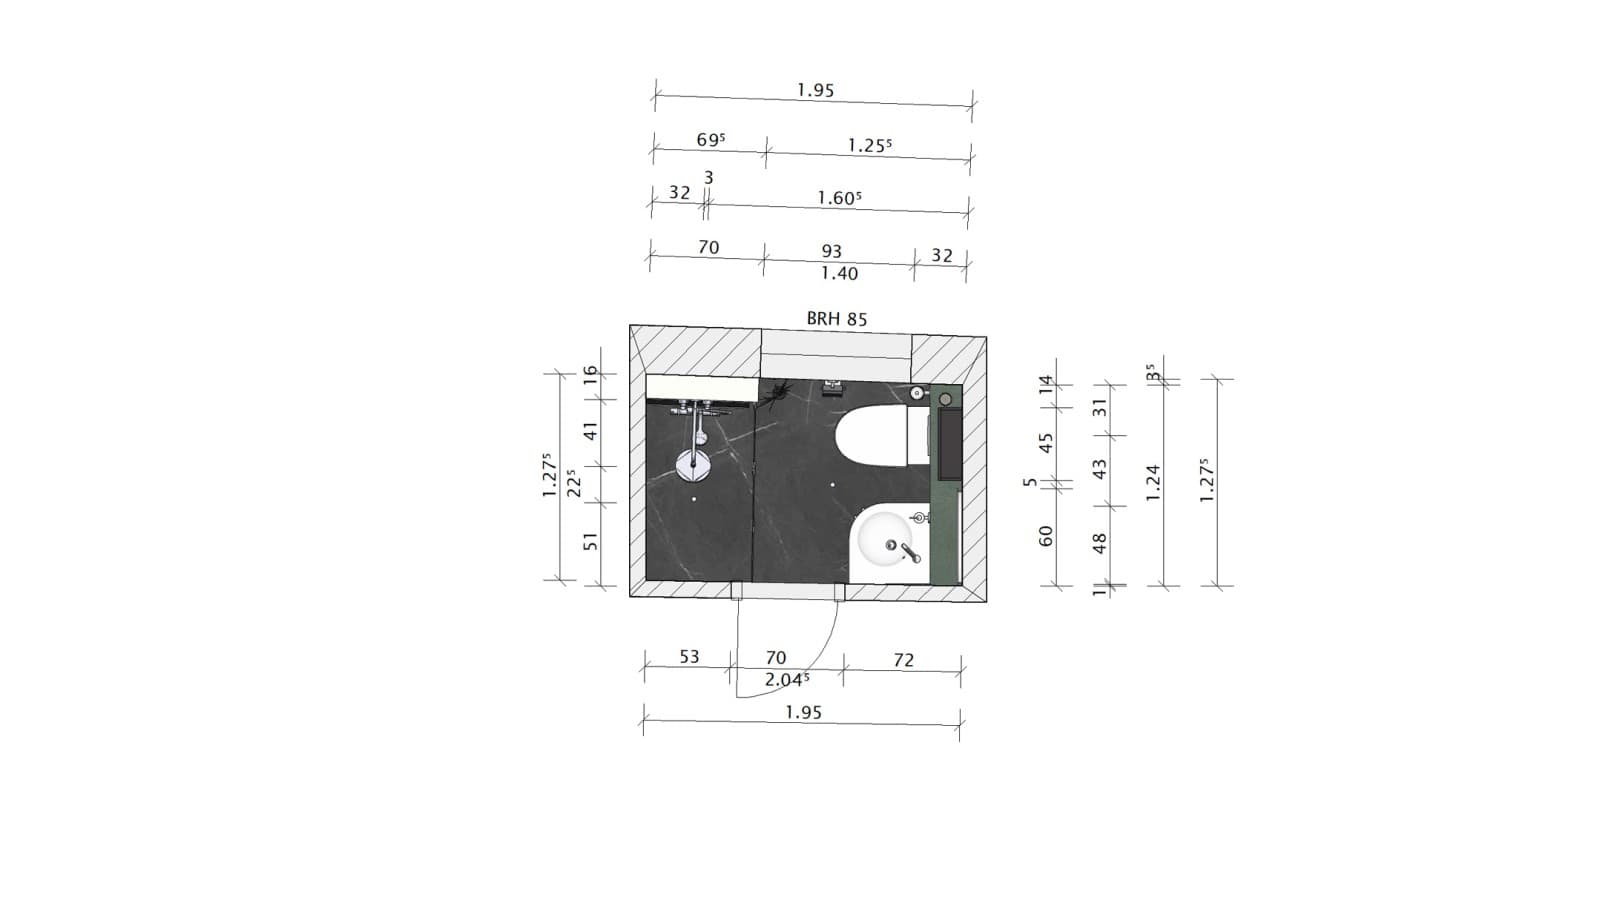
The floor plan of the 2.48 m² bathroom.
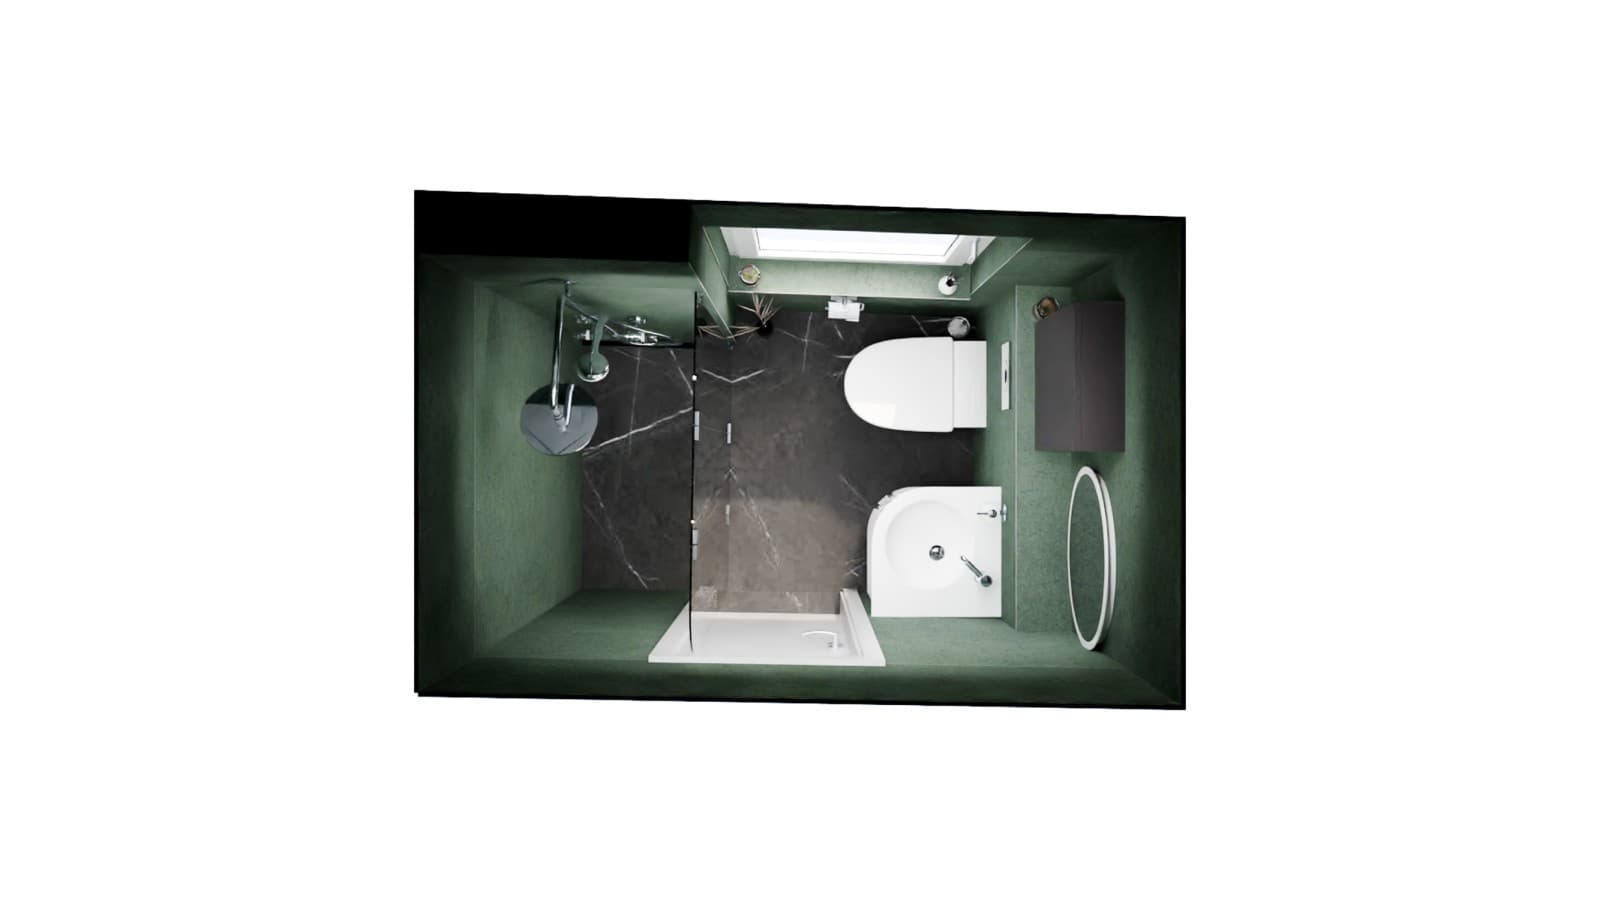
With its compact design, the Geberit Renova corner washbasin with cabinet makes the most of the limited space and provides storage for bathroom essentials. The round Geberit Option Round illuminated mirror complements the modern interior design.
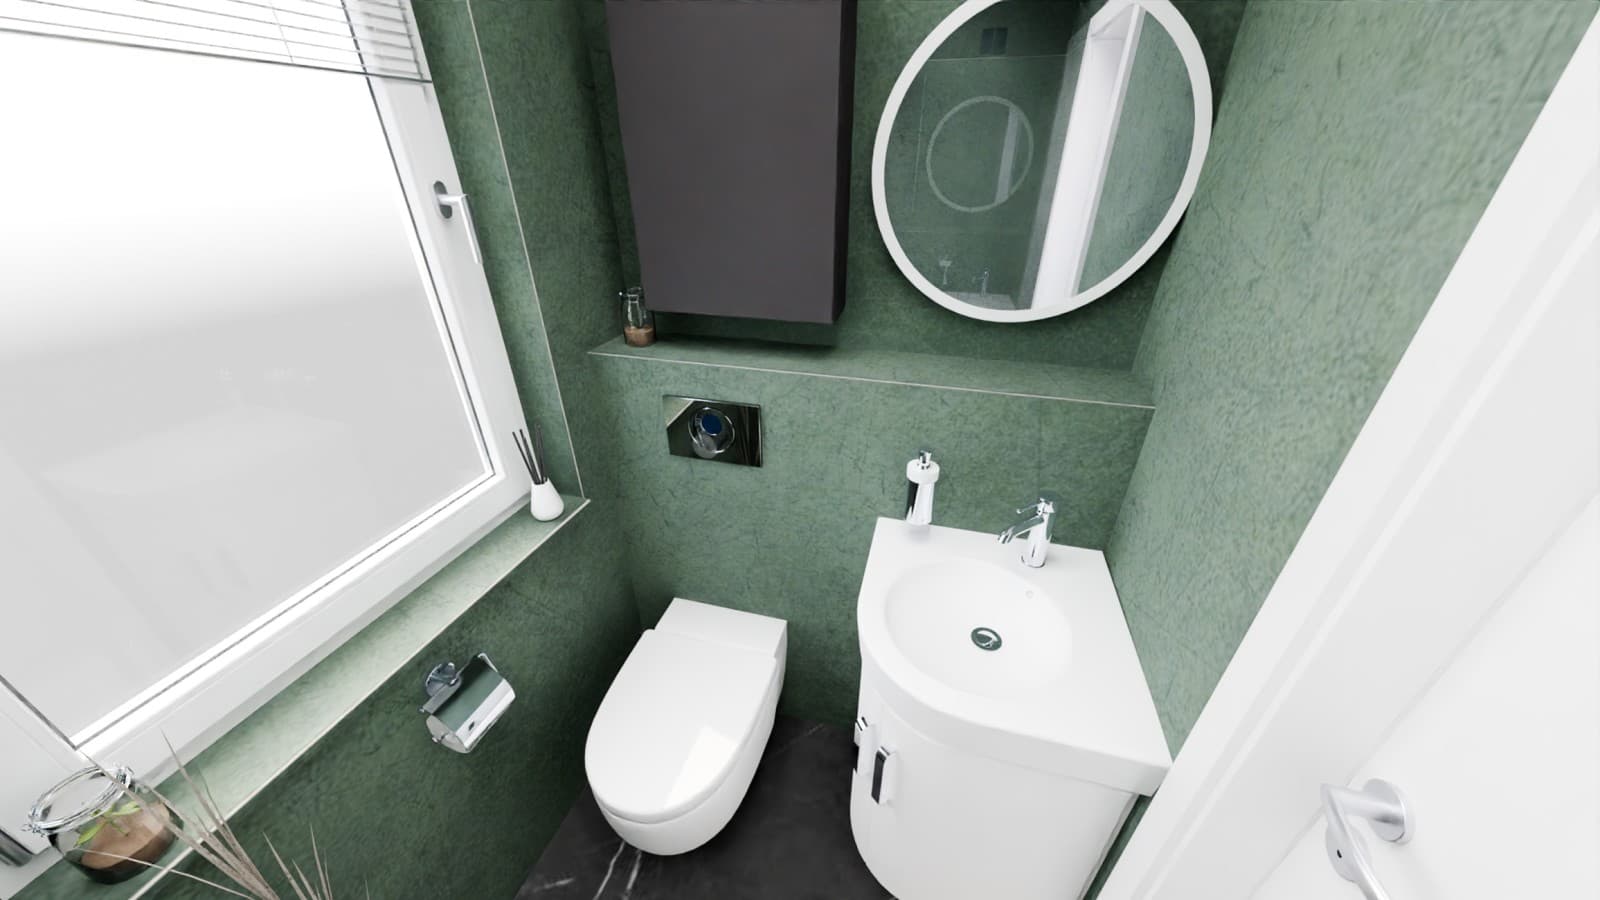
The Geberit AquaClean Mera shower toilet and touchless Geberit Sigma10 flush plate offer maximum comfort and hygiene.
Designing a 3 m² bathroom
A fully-equipped bathroom complete with shower, toilet, washbasin and storage space was brought to life on a square floor plan measuring just 3.61 m². Seamless, light-coloured surfaces, a walk-in shower with transparent walk-in shower panel, and wall-hung fixtures give the room an open feel. Despite its small size, the room feels open and spacious.
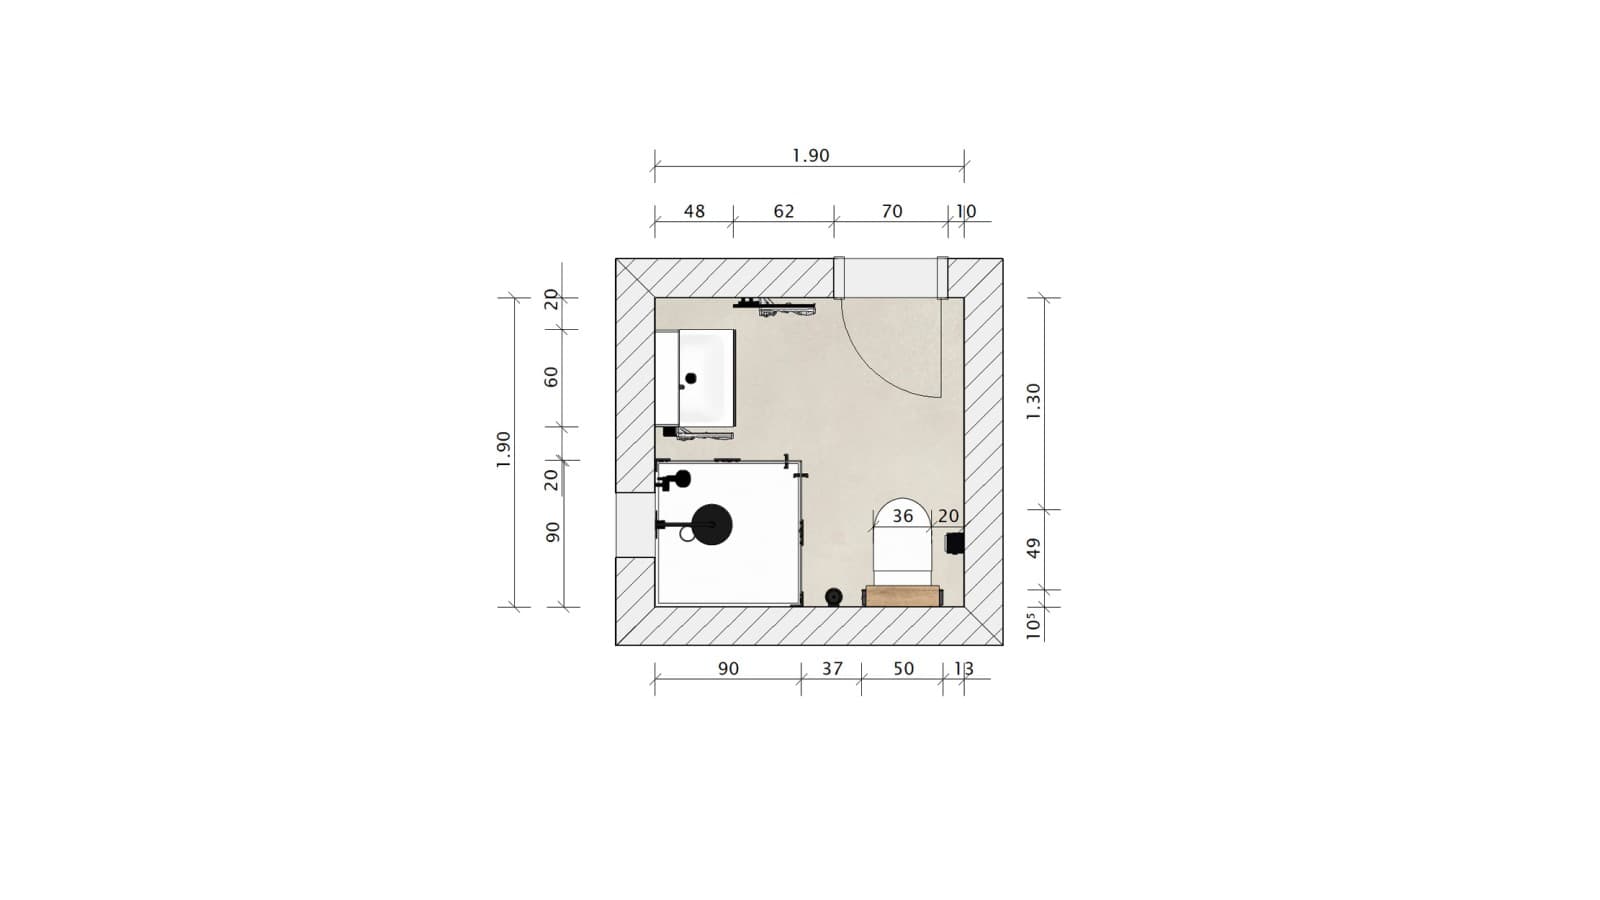
The floor plan of the 3.61 m² bathroom.
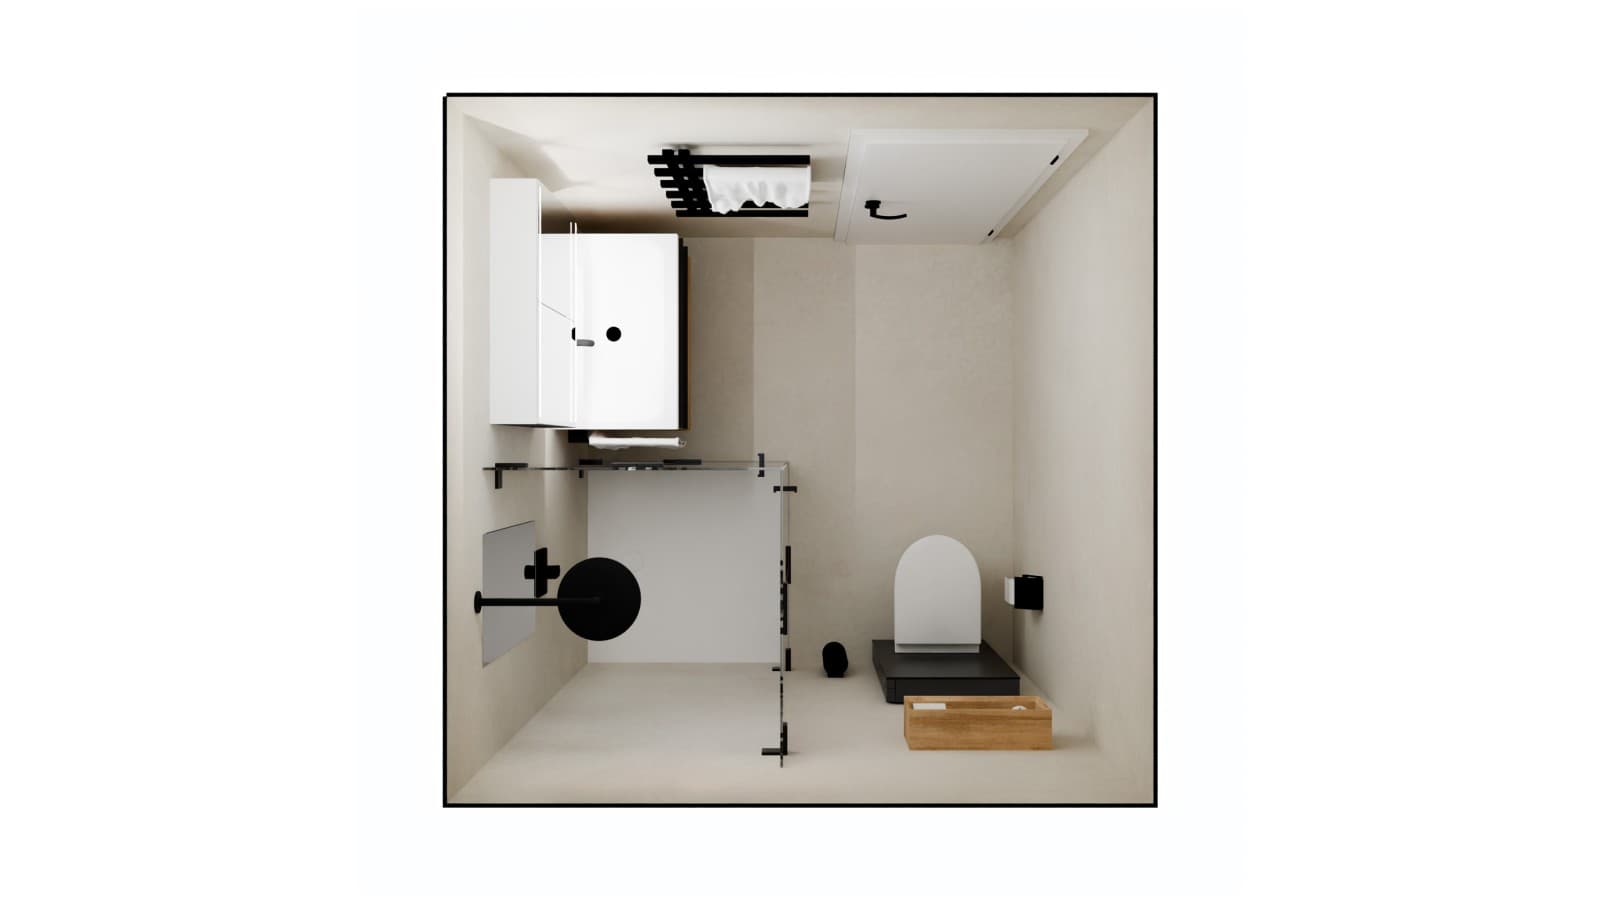
The Geberit Olona shower surface, measuring 90 x 90 cm, makes ideal use of the available space. The black Geberit Monolith sanitary module allows a Geberit iCon wall-hung WC to be installed without a prewall. The wall box is a practical storage solution for small items.
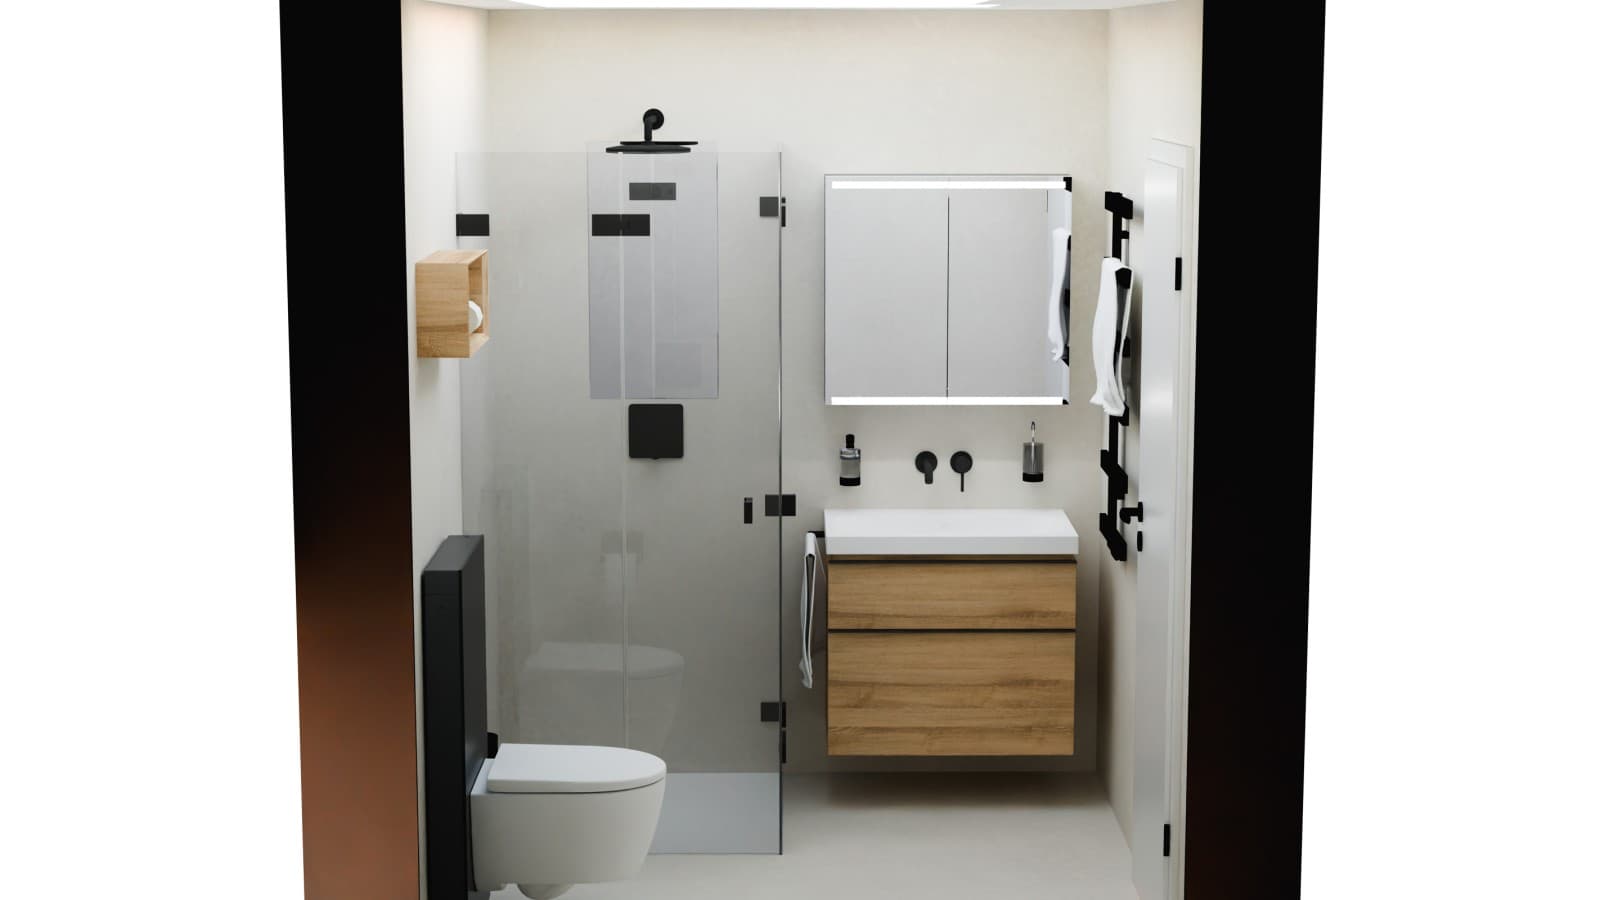
The compact washplace brings together storage space and convenience in a small area. The bathroom also uses the Geberit iCon light washbasin with cabinet in oak-effect finish and the Geberit Option mirror cabinet.
Designing a 4 m² bathroom
An area of around 4 m² gives you more room to play with. This area can easily accommodate a modern mini bathroom with all the required components, including a toilet, washbasin area, shower or bath.

Designing small, narrow bathrooms
Designing galley bathrooms is challenging. The limited width of the room means you need to lay out sanitary appliances carefully. This example shows how you can create a fully equipped bathroom even in a space just 1.35 m wide. All the elements are arranged along a long wall, which ensures there’s enough space to move across the entire length of the room. Light-coloured materials and space-saving products help create an open feel.
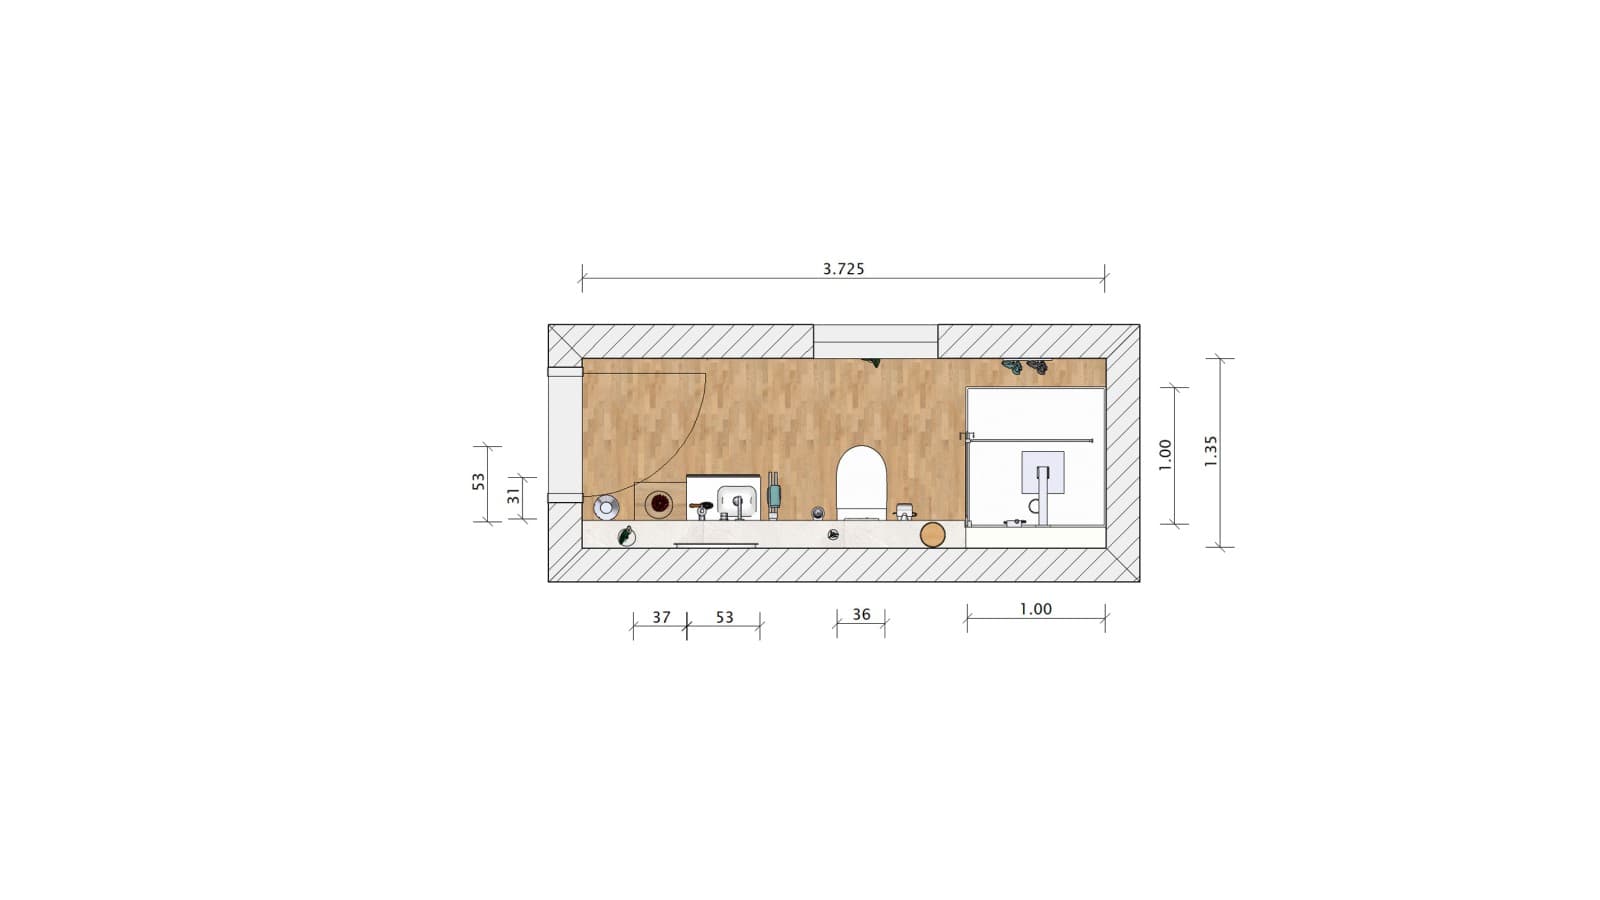
The floor plan of the 5 m² bathroom.
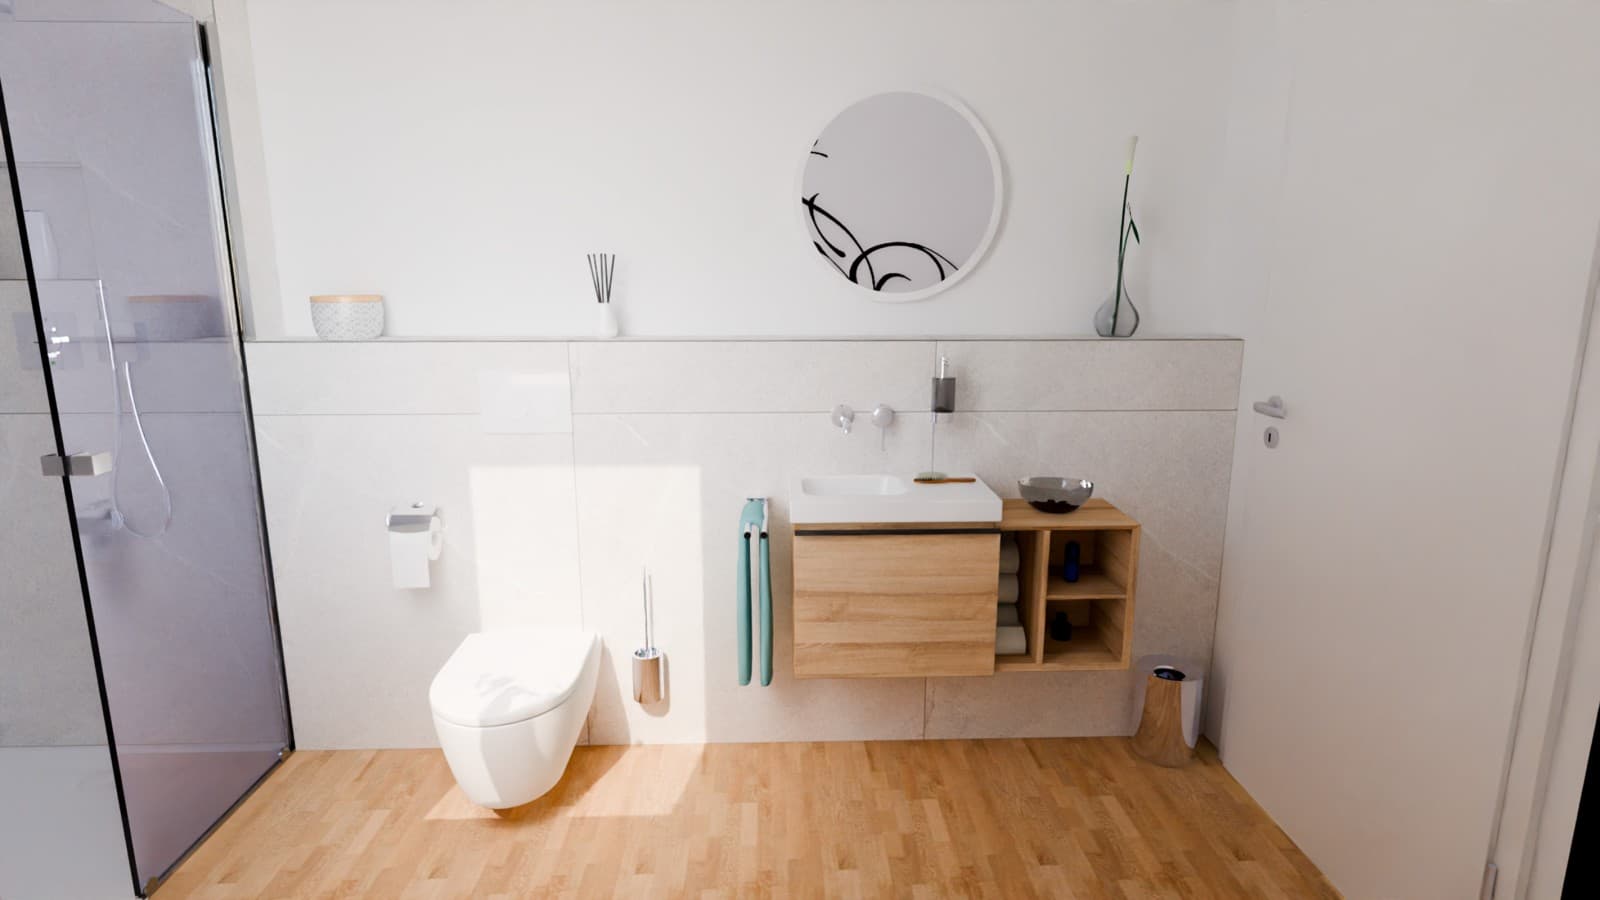
Both the Geberit iCon Light handrinse basin with side shelf surface and the bathroom furniture help maximise the space available for bathroom accessories. The prewall behind the sanitary appliances provides additional storage space without making the room look cluttered.
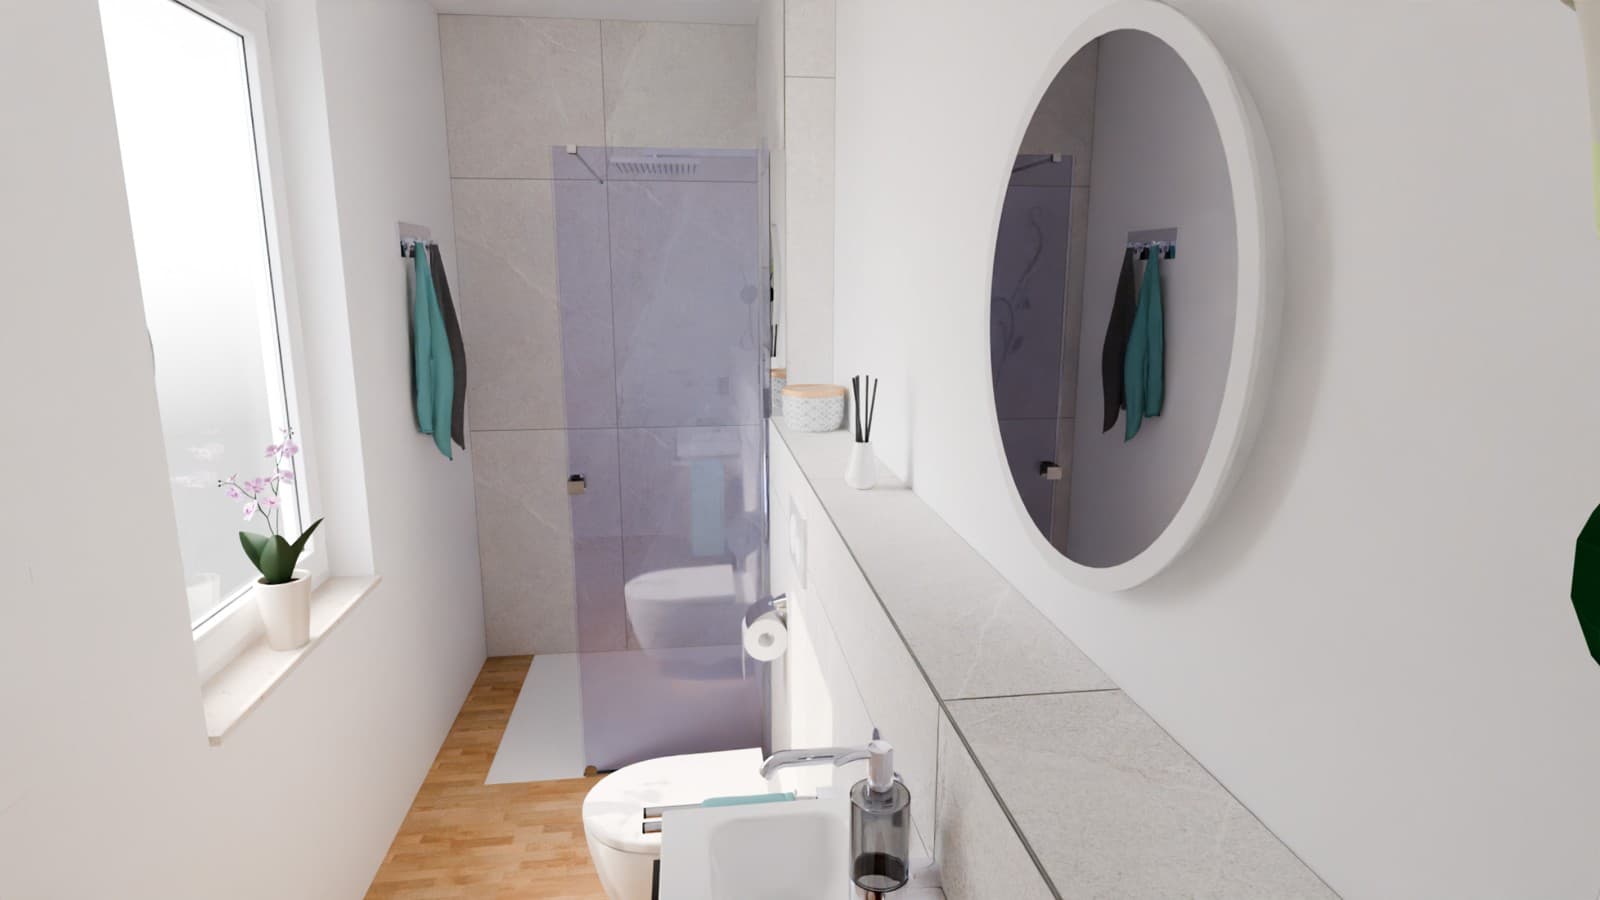
The floor-even shower is positioned at the far end of the room to keep the lines of sight unobstructed.
Designing a cloakroom and a small guest bathroom
A cloakroom or small guest bathroom isn’t used in the same way as a family bathroom. As guests usually only use them for a short time and less storage space is required, design comes to the fore. You can use eye-catching wallpaper, dark colours or striking tiles to create focal points without making the room feel cluttered. If you want to offer your guests extra comfort, you can also integrate modern products into your plans, such as a shower toilet. However, it’s important to keep the overall design coherent.

Idea for a small cloakroom in light colours
This 2.22 m² cloakroom feels open and welcoming. Light colours, natural materials and large-scale patterned wallpaper give the room a welcoming feel. There’s also plenty of storage space thanks to the washbasin with cabinet, additional side cabinet and cleverly integrated prewall solution – without making the room look cluttered.
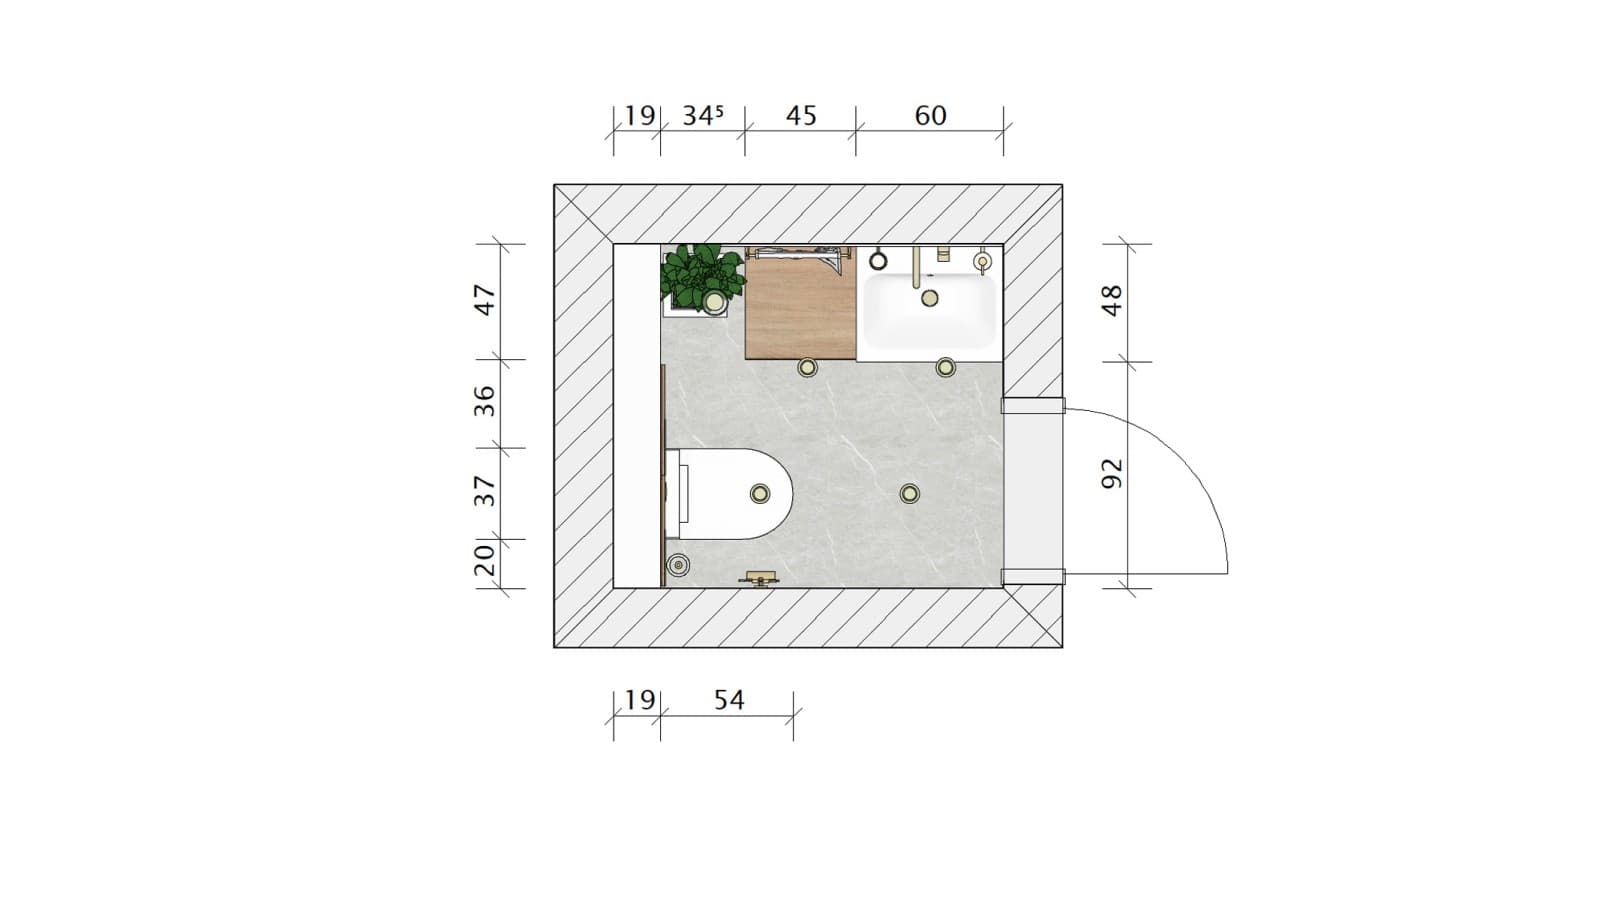
The floor plan of the 2.22 m² bathroom.
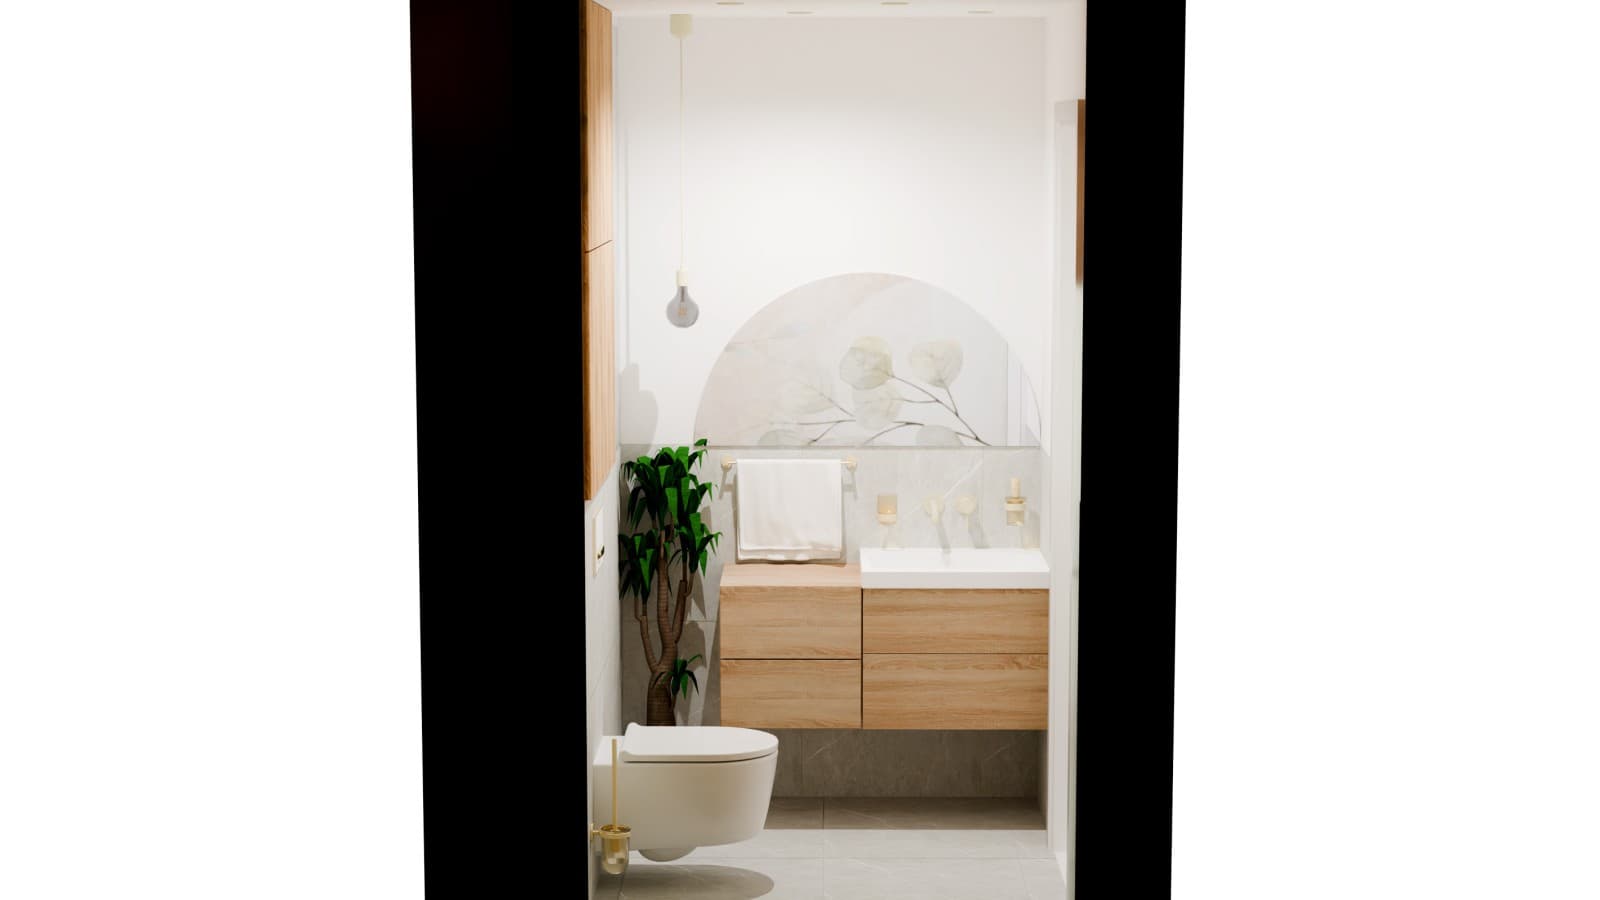
This cloakroom boasts a toilet, washbasin with cabinet and side cabinet.
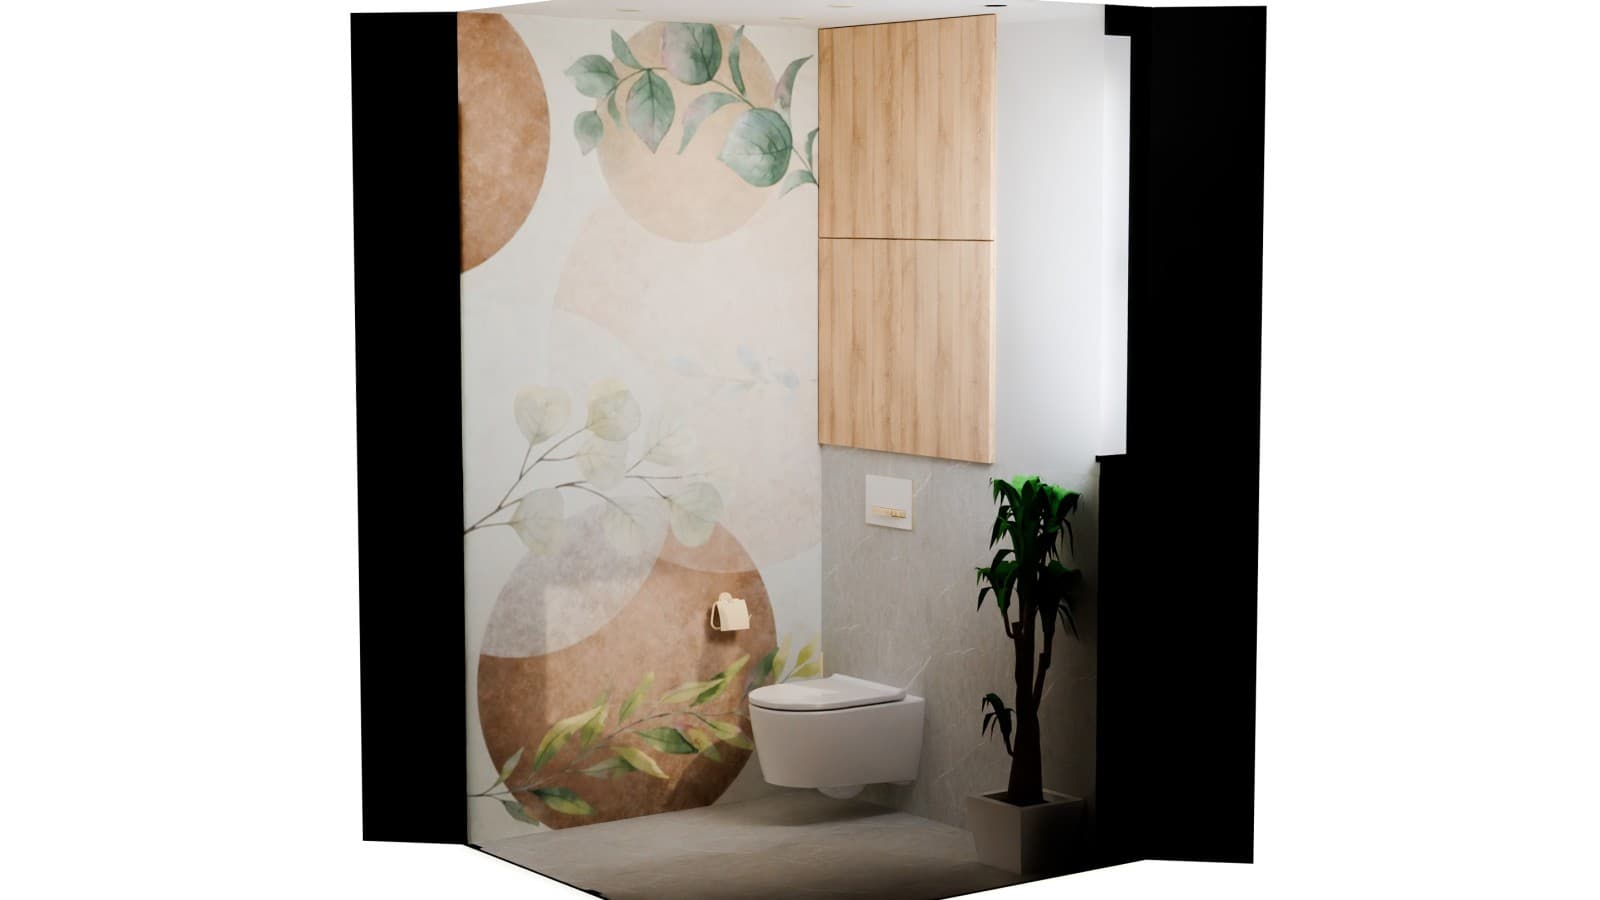
The installation wall built-in behind the wall-hung WC not only conceals the cistern behind the wall but also creates additional storage space within the wall. The wallpaper is a real eye-catcher, giving the small room a modern and unique look.
Idea for a cloakroom in dark colours
This cloakroom shows that guest WCs can also have bold designs. The clear layout, with toilet and washbasin area on opposite sides, makes the room feel more spacious despite its small floor plan. The dark colour scheme and lavish floral wallpaper give the cloakroom a unique character.
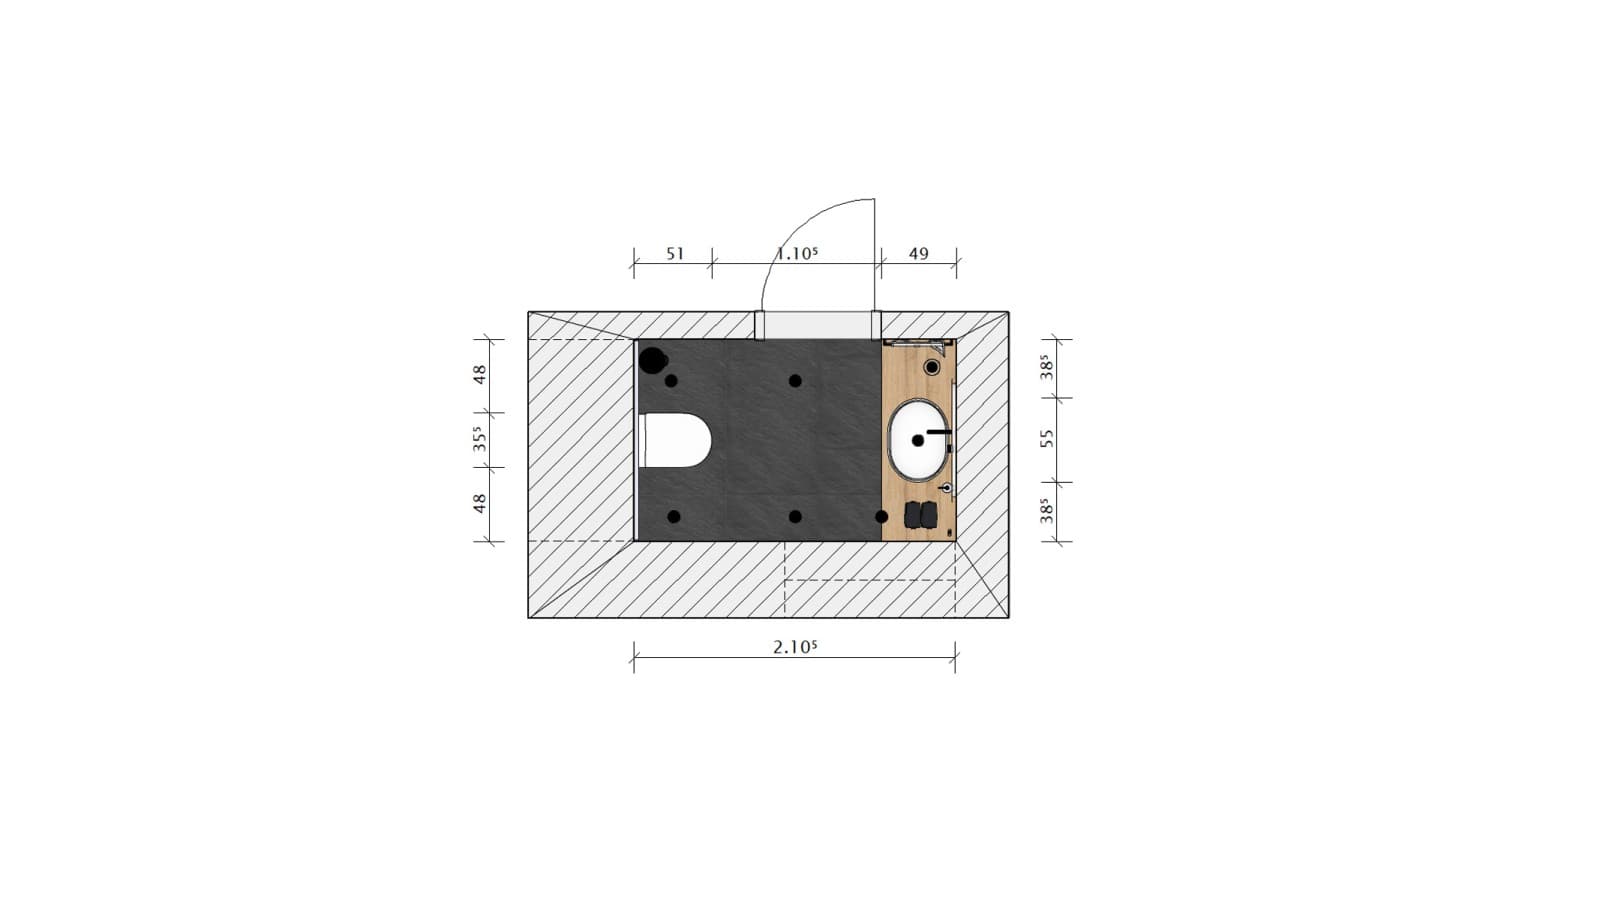
The floor plan of the 2.78 m² bathroom.
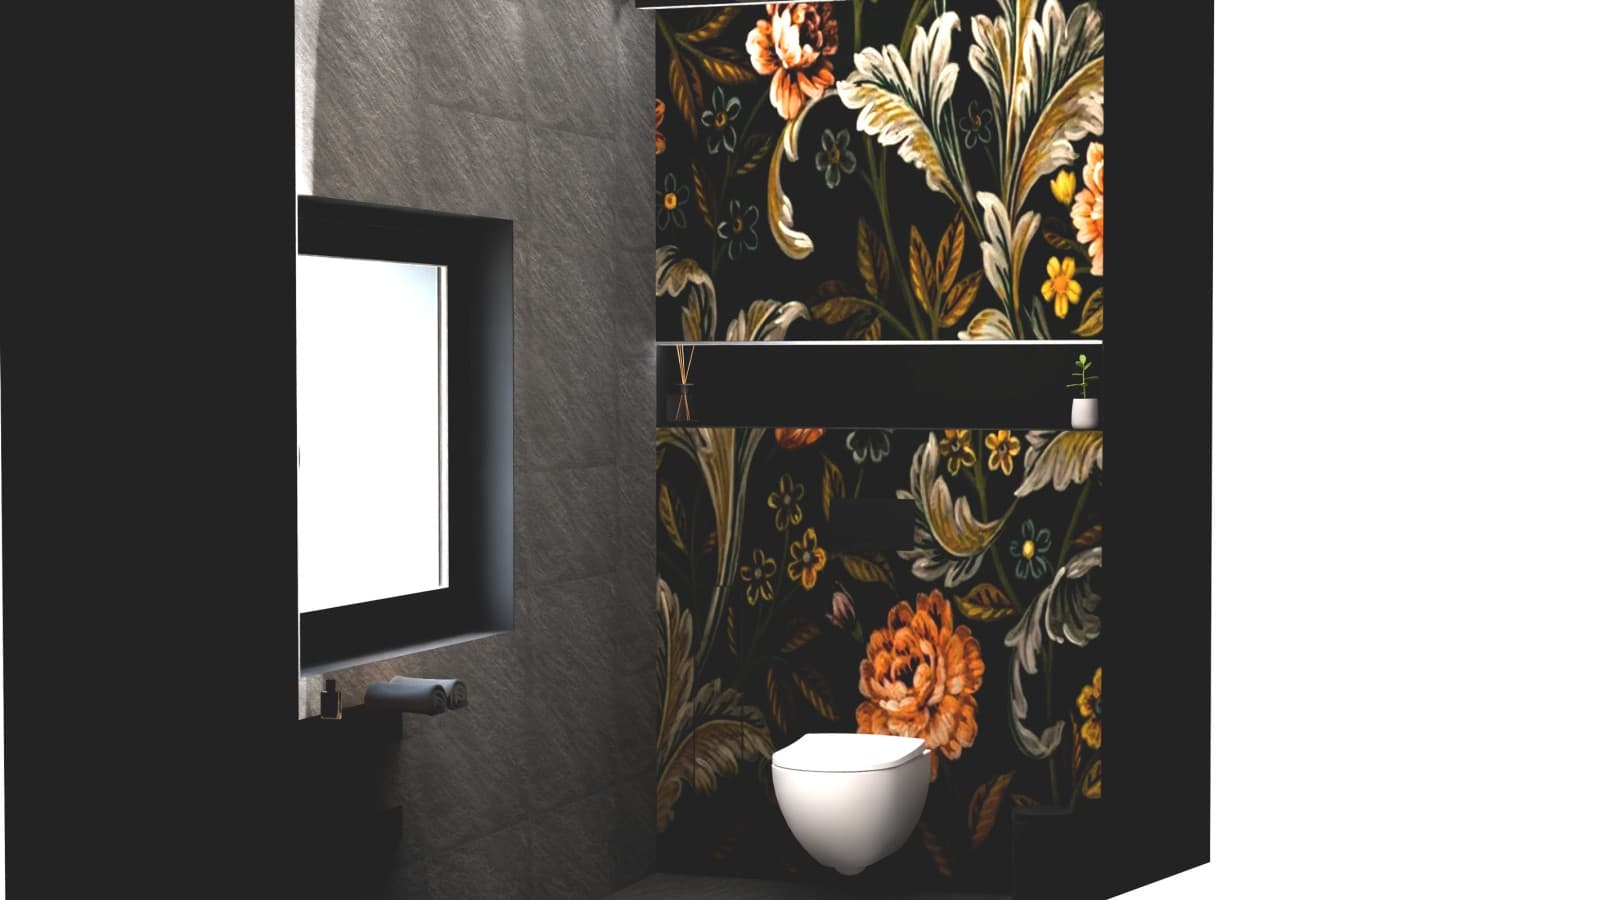
The wallpaper is the main design feature in the WC area. The Geberit Acanto wall-hung WC, with its clean lines, and the understated Geberit Sigma70 flush plate provide a subtle contrast.
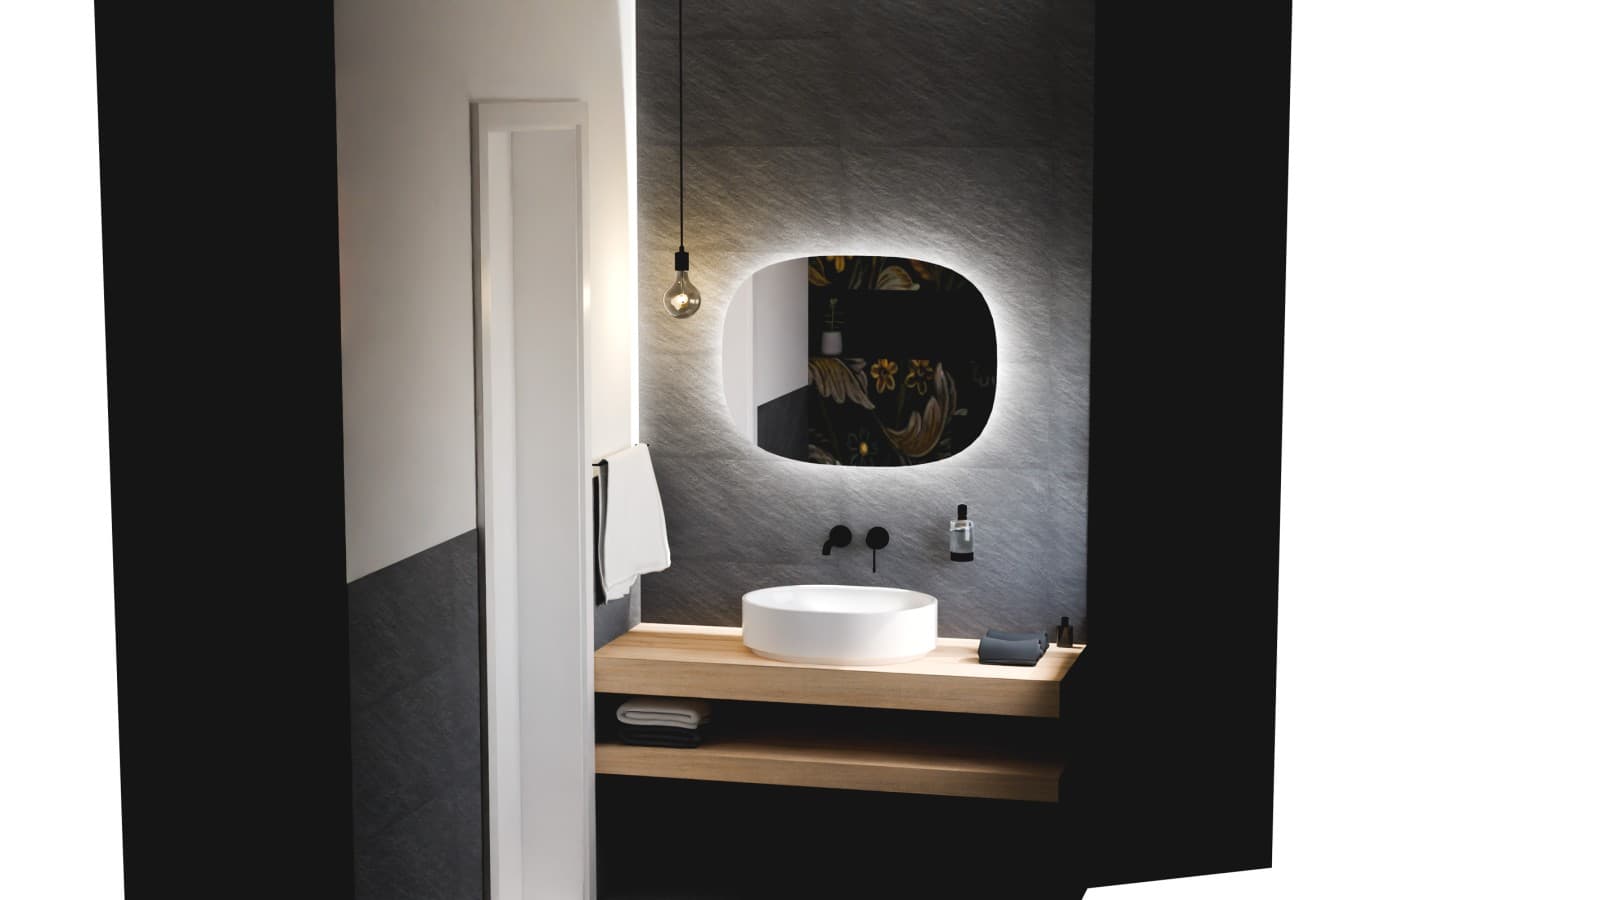
The oval Geberit Option illuminated mirror and Geberit VariForm lay-on washbasin skilfully draw attention to the washbasin area. The combination of dark walls, wood and white ceramics emphasises the striking design.
Idea for a cloakroom with a sloping roof
A sloping roof limits where you can stand upright. The shower and washbasin area require sufficient headroom. Areas with a lower ceiling are more suitable for a bath, low furniture, shelves or storage space.
This design example for a cloakroom measuring just 2.64 m² works around the sloping roof perfectly. It demonstrates how to make full use of even complex room shapes.
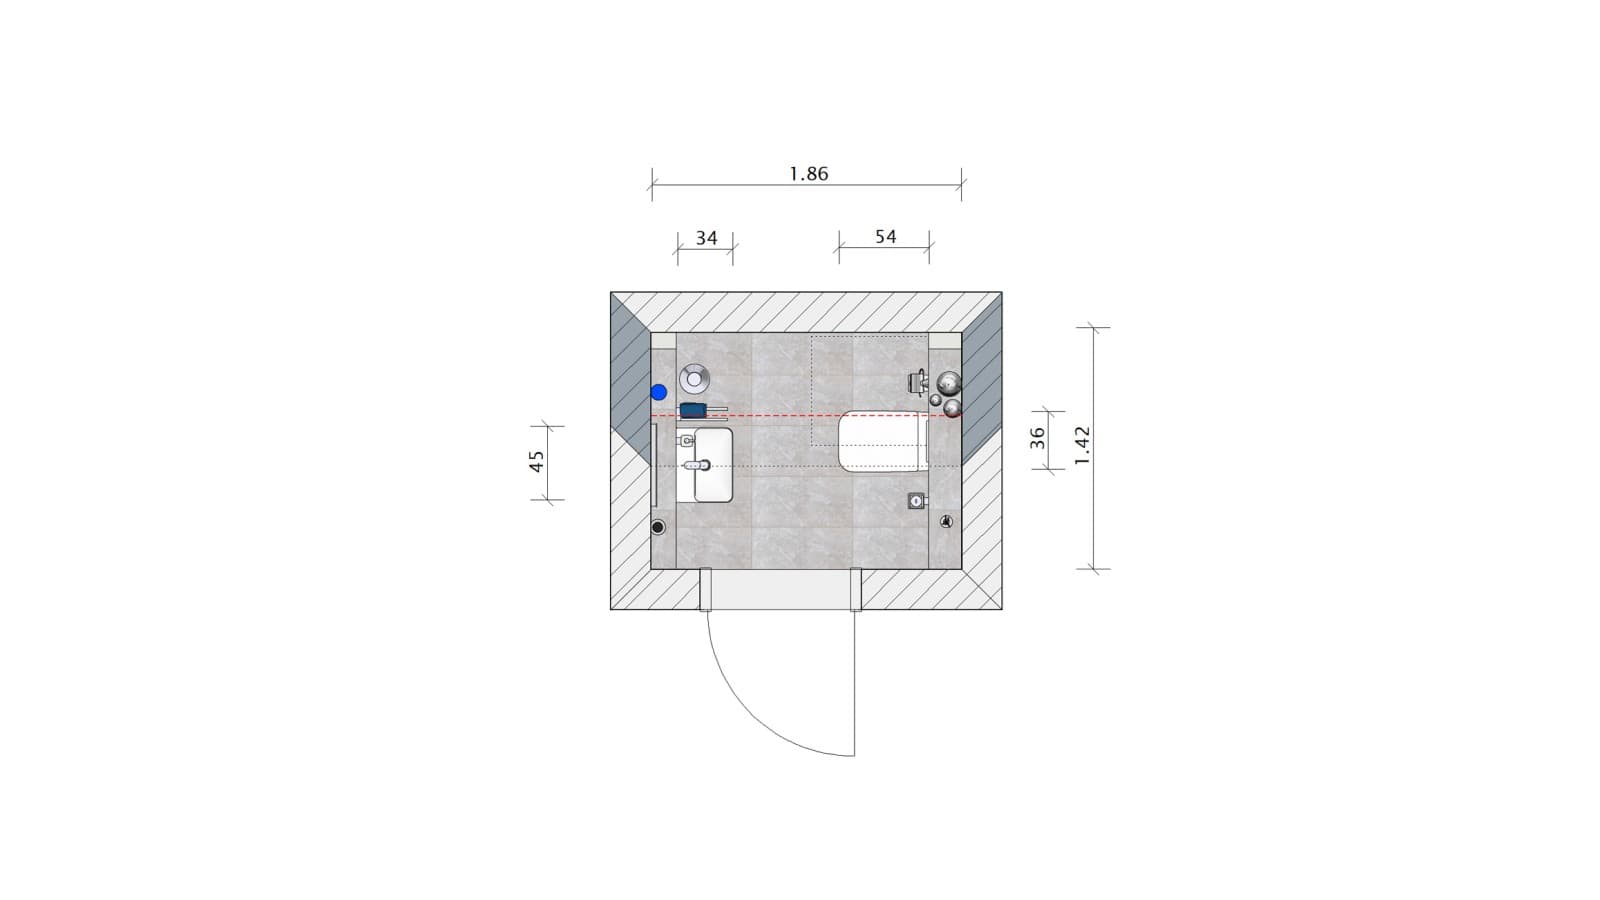
The floor plan of the 2.64 m² bathroom.
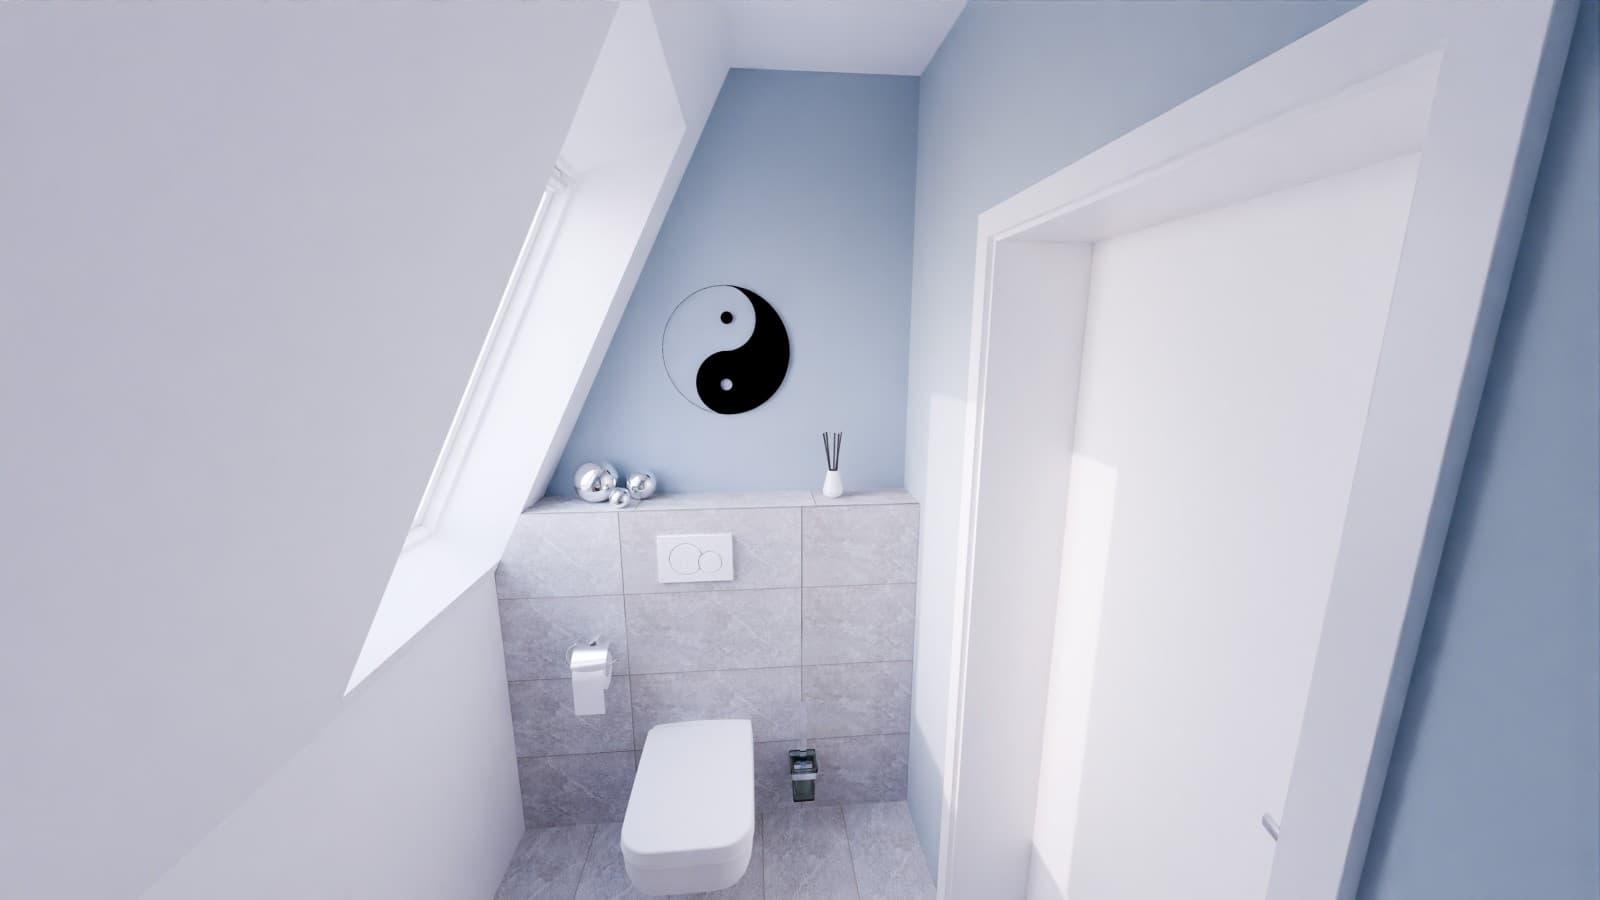
The Geberit Renova Plan wall-hung WC is integrated into a half-height prewall. This creates additional storage space and helps to keep the cloakroom tidy.
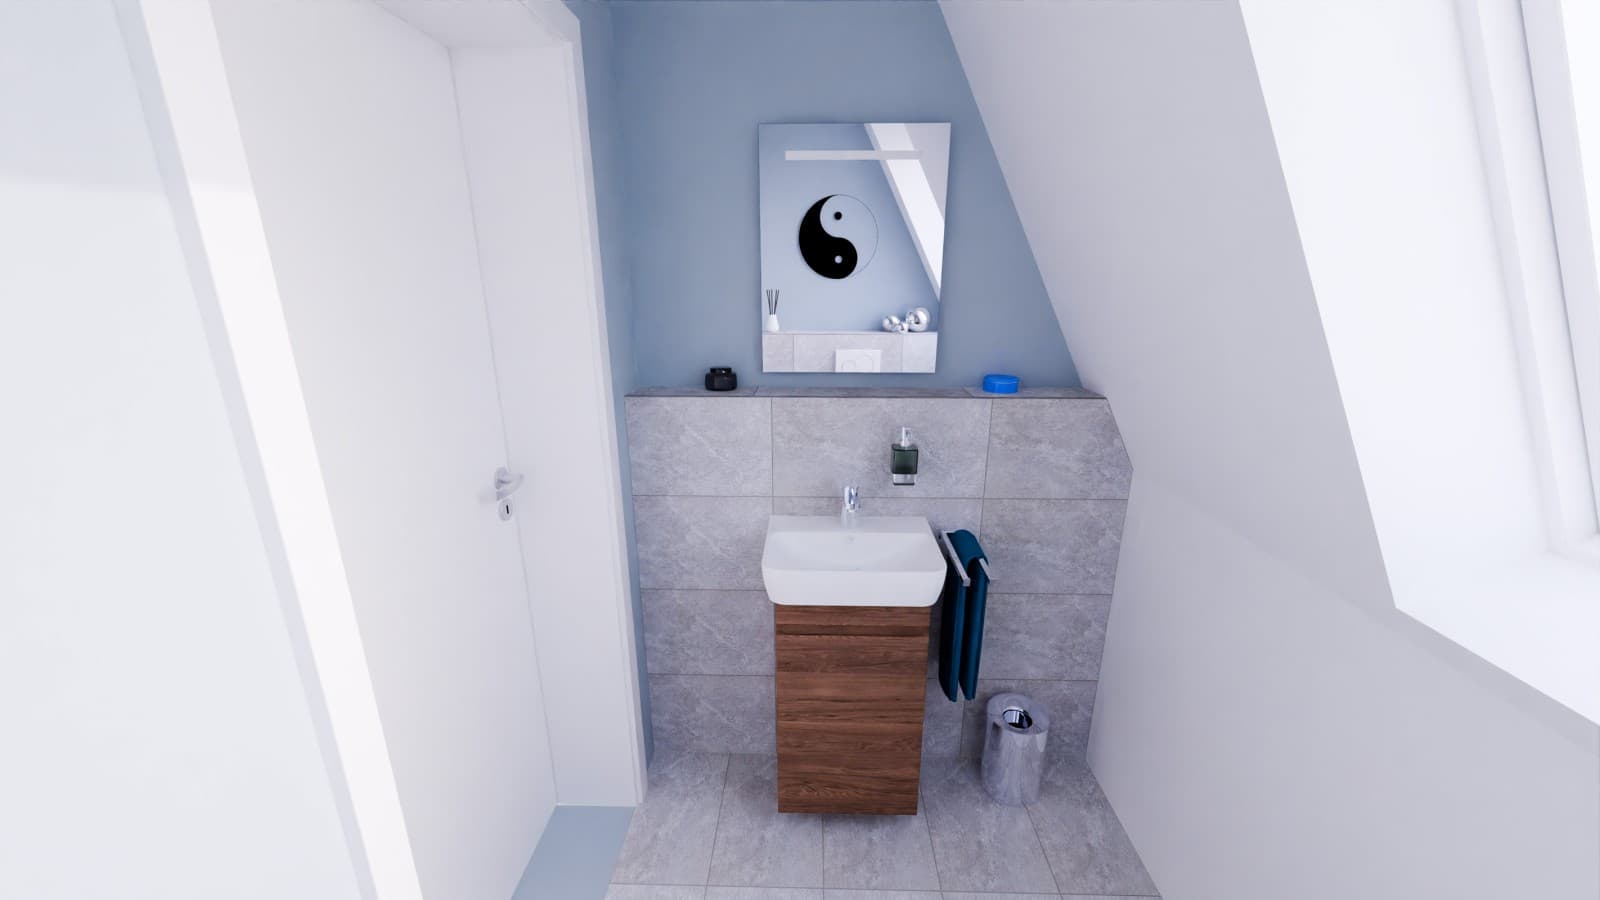
The washbasin area, featuring a Geberit Renova Plan handrinse basin, cabinet and illuminated mirror, offers ample space to move around and plenty of storage space, despite the sloping ceiling.
Renovating small bathrooms and cloakrooms
Renovating gives you the opportunity to change a small bathroom or cloakroom to better suit your current needs. More compact sanitary appliances, clever storage solutions and a modern design can significantly improve user comfort. The following before-and-after examples show various options for bathroom renovations.

Renovating a small guest bathroom
A skilful renovation resulted in a comfortable guest bathroom covering just under two square metres, which is also equipped to meet the needs of the elderly.
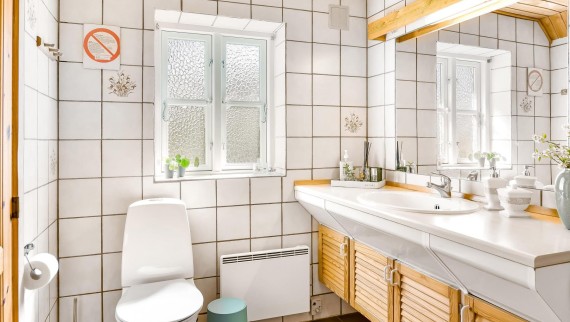
Small bathroom renovation – before and after
Looking to renovate a small bathroom? Even a few square metres can feel spacious and cosy with a good design.

Bathroom renovation
From a chaotic family bathroom to a stylish oasis of well-being. We can show you how to transform your old bathroom into a completely new and modern space.
Washbasins, toilets and bathroom furniture for small bathrooms
If you’re furnishing a small bathroom, the width and depth of every product is important. Space-saving ceramics and furniture should be convenient to use. A small washbasin is of little use if it’s difficult to get your hands under the water or if water splashes over the edge. The Geberit ONE, Acanto, iCon, Renova Compact and Purena bathroom series all have furniture and sanitary ceramics with shorter projections.
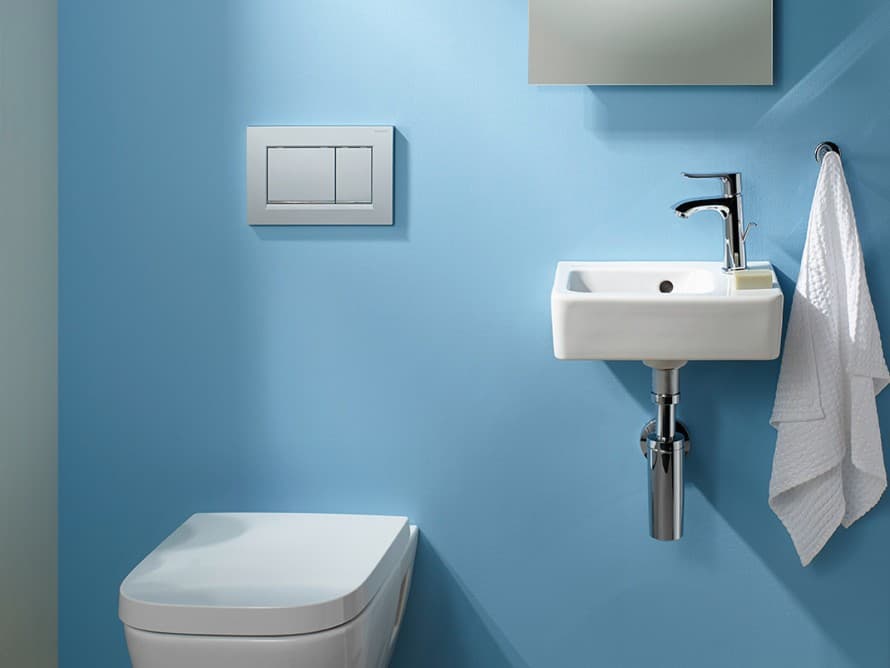
Handrinse basin offering a high level of comfort
Handrinse basins are ideal for cloakrooms and very small rooms. A symmetrical shapes with a tap hole on the side provide enough space to wash your hands despite their compact size.
Space-saving washbasins
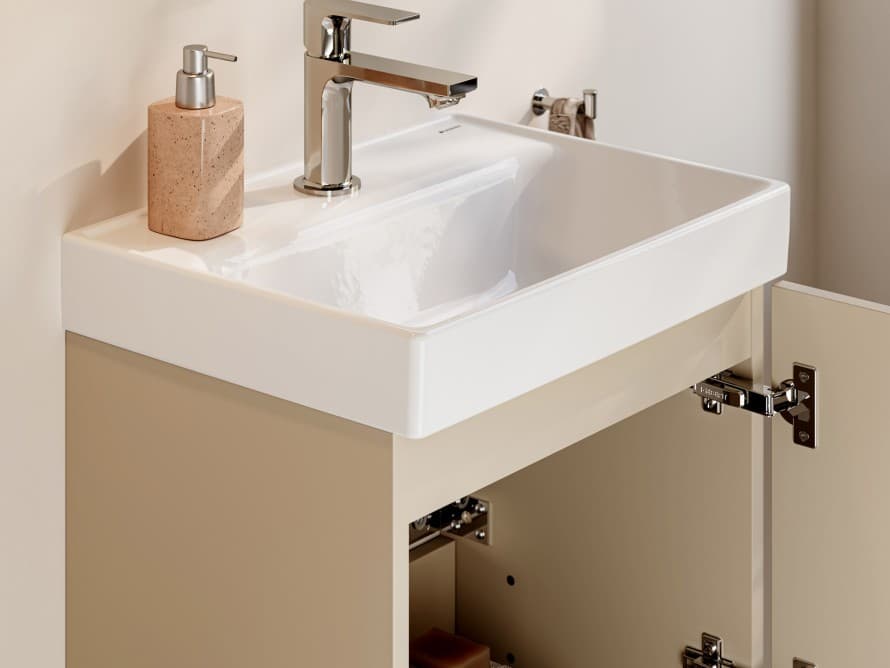
If the washbasin area is used every day, a narrow washbasin with cabinet is more practical than a small handrinse basin. Corner constructions are suitable for unusual floor plans but should only be used if they’re ergonomically accessible.
A matching cabinet makes good use of the space under the washbasin. You can also gain a lot of storage space if the trap is designed in a space-saving way or installed behind the wall.
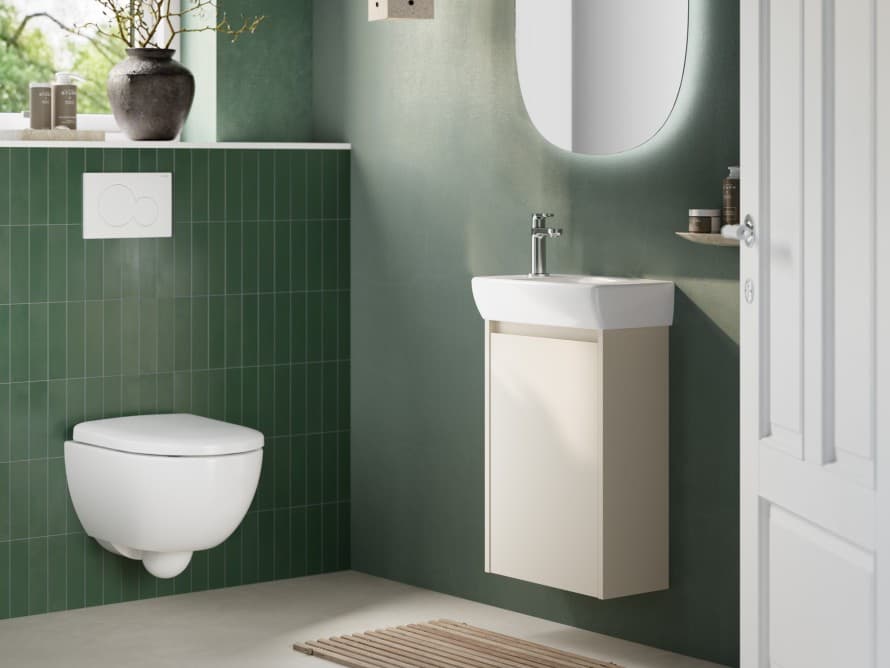
Compact toilets
Wall-hung WCshelp bathrooms feel lighter because you can see more of the floor. They’re also easier to clean. In small spaces, models with shorter projections ensure there’s enough room to move around.
Concealed installations, with the cistern hidden behind the wall, create a calm and modern look but require prewall construction.
The Geberit Monolith sanitary module can be fitted to modern wall-hung WCs without a prewall. Not only does the module have both the cistern and flush technology, but it’s also a design feature that’s available in a range of colours and finishes.
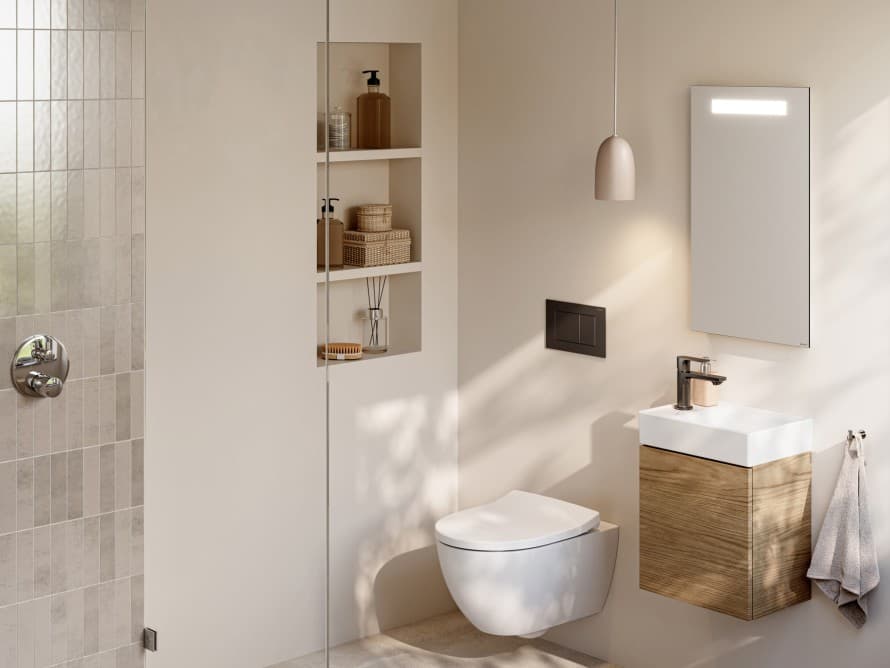
Slimline bathroom furniture for more storage space
If you want to furnish a small bathroom, you should prioritise bathroom furniture that offers vertical storage space. Mirror cabinets, narrow tall cabinets, washbasin cabinets and integrated niches provide plenty of storage space without taking up valuable floor space.
Hidden storage space gives bathrooms a calmer feel than lots of open shelves. Open surfaces should therefore only be used for anything you use on a daily basis or as deliberate design features.
Bathroom series for small bathrooms
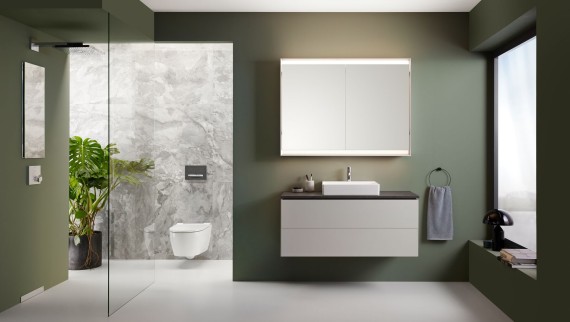
Geberit ONE
Geberit ONE offers a wide range of options for designing bathrooms that impress both aesthetically and functionally.

Geberit iCon
The Geberit iCon bathroom series is as multifaceted as people’s individual tastes. An extensive range of ceramic products and bathroom furniture in a clear and modern design language provides maximum design flexibility.
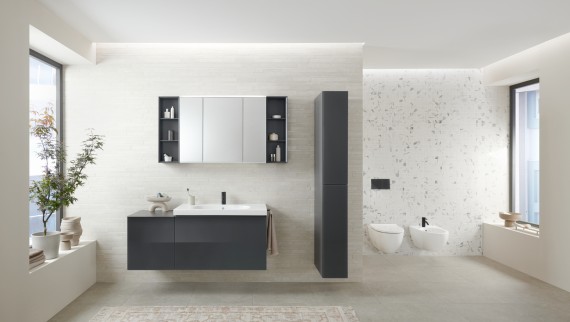
Geberit Acanto
The individuality of your lifestyle is matched by the diversity of the Geberit Acanto bathroom that boasts a wide range of versatile designs combined with intricate customer centric solutions.

Geberit Selnova Compact
The Selnova Compact series is designed for bathrooms where space is at a premium, bringing modern design to even the smallest spaces.
Design your dream washbasin area in just a few clicks
Find a showroom Browse and buy products
Frequently asked questions about designing small bathrooms
How much storage space do you need in a small bathroom?
The amount of storage space required depends on how many people use the bathroomandwhat items you’ll store there. First, make sure you have enough space for all the toiletries, towels, toilet paper and cleaning agents you need every day.
Anything that’s not needed on a regular basis can be stored outside the bathroom if required.
How can you create more storage space in a small bathroom?
Start by using areas that don’t take up any additional floor space. For example, look at a washbasin cabinet, narrow tall cabinet fixed to the wall, mirror cabinet and any niches.
A space-saving trap helps create more storage space in washbasin cabinets, as drawers don’t need any cut-outs. A few closed-front pieces of bathroom furniture tend to be better than lots of small, open shelves.
Shower or bath in a small bathroom?
A shower saves more space in most small bathrooms. A bathtub may be a good idea if used regularly, for example, in a family bathroom. Whether or not you can fit a bath in your bathroom depends mainly on the floor plan and less on the sheer number of square metres.
When is it worth having a bath in a small bathroom?
A bath is worth having if taking a bath is part of your regular routine or if you have young children. If you also plan to use it as a shower, it’s important to make sure it’s safe to get in and out of and has an antislip surface and suitable splash guard.
If you rarely take a bath, awalk-in shower isoften the better choice.
Which bathroom furniture saves space?
Washbasin cabinets with shallow depths, wall-hung cabinets, narrow tall cabinets and mirror cabinets built into the wall are all ways to save space. TheGeberit ONE,Acanto,iCon,Renova Compact and Purena bathroom series all offer ceramics and furniture for small bathrooms and cloakrooms.
Newsletter Register now
Stay up to date
Our newsletter provides fascinating insights and handy tips on how your bathroom can make your life easier.
Read similar posts
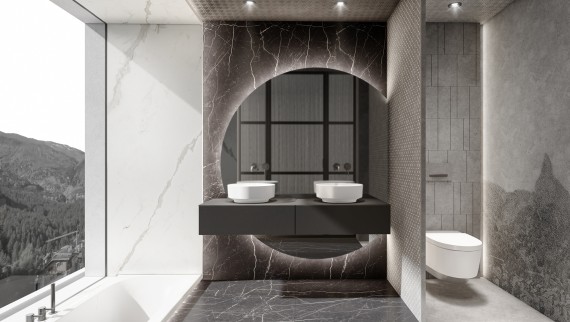
The Radiant beauty of small bathrooms
The bathroom designs of six European architects include valuable tips for designing bathrooms.
Small bathroom renovation – before and after
Looking to renovate a small bathroom? Even a few square metres can feel spacious and cosy with a good design.
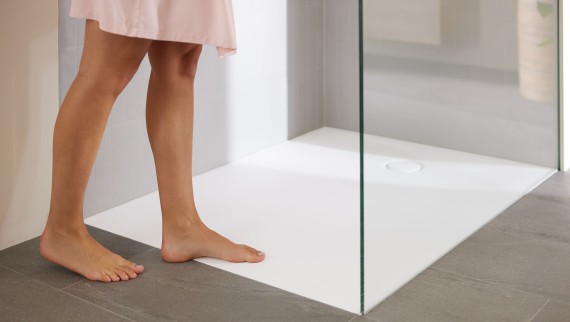
Designing small bathrooms with a shower
Even the smallest bathrooms with a shower can be designed to be functional, modern and surprisingly spacious with clever shower solutions.

Small washbasins for your guest WC
Choosing the right handrinse basin plays a major role in a small bathroom. Here are some things to pay attention to when making your selection.

Designing a small bathroom measuring 4 m²
Even when space is limited, Geberit has a lot of ideas and inspiration for small bathrooms measuring 4 m²!
Renovating a small guest bathroom
A skilful renovation resulted in a comfortable guest bathroom covering just under two square metres, which is also equipped to meet the needs of the elderly.
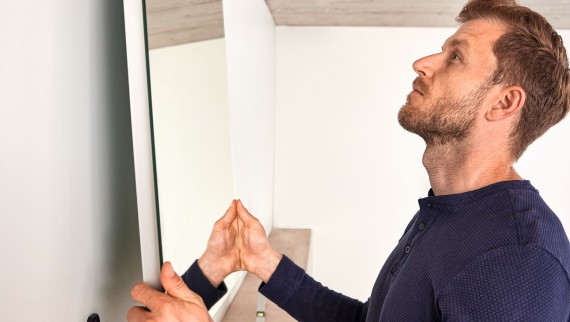
Bathroom renovations
Would you like to renovate your bathroom? We will guide you through the renovation process and offer useful expert tips along the way.
Plan your dream bathroom in just 3 steps We offer inspiration, help with planning and show you where to find your nearest showroom
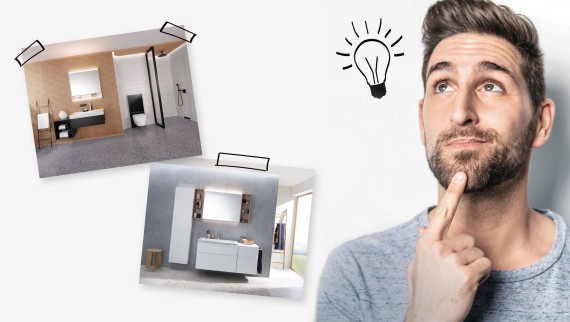
1. Get inspired
Answer a few questions and we will offer you some ideas for your dream bathroom. Our inspiration tool will help you narrow down what you’re looking for. Try it out now for free!
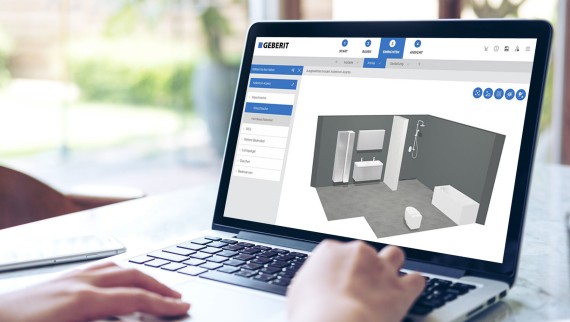
2. Plan your new bathroom
Choose your favourites from an extensive selection of products. Design your own personal oasis of well-being today with the 3D bathroom planner.

3. Find a showroom
Take a look at our products in a showroom setting. Visit a specialist partner near you for expert advice.