Rethinking space in high-density buildings Creating more space with innovative drainage
As urban development becomes taller andmore compact, building services are increasingly important to how much usable space high-density buildings can provide. The article presents drainage design as an opportunity to improve layouts while preserving performance, safety and regulatory compliance.
As demand for housing and other urban developments continues to grow, making the most of available space is becoming increasingly important. For architects, developers and contractors working on high-density buildings, this means looking beyond the visible elements of a project and considering how building services can influence the space available.
The UK is seeing a continued shift towards taller, more compact developments, driven by housing demand, ambitious construction targets and limited land availability. London provides a clear example, with four times the national average of high-rise homes. One in nine homes in the capital is in a building with six or more storeys, while more than half of homes built since 2002 are flats or apartments in high-rise buildings.
In addition to residential development, hotels, leisure and commercial buildings are also contributing to the growth of tall buildings. Around 270 buildings of 20 storeys or more have been built in London over the last decade, with a further 58 schemes in planning that include at least one tall building.
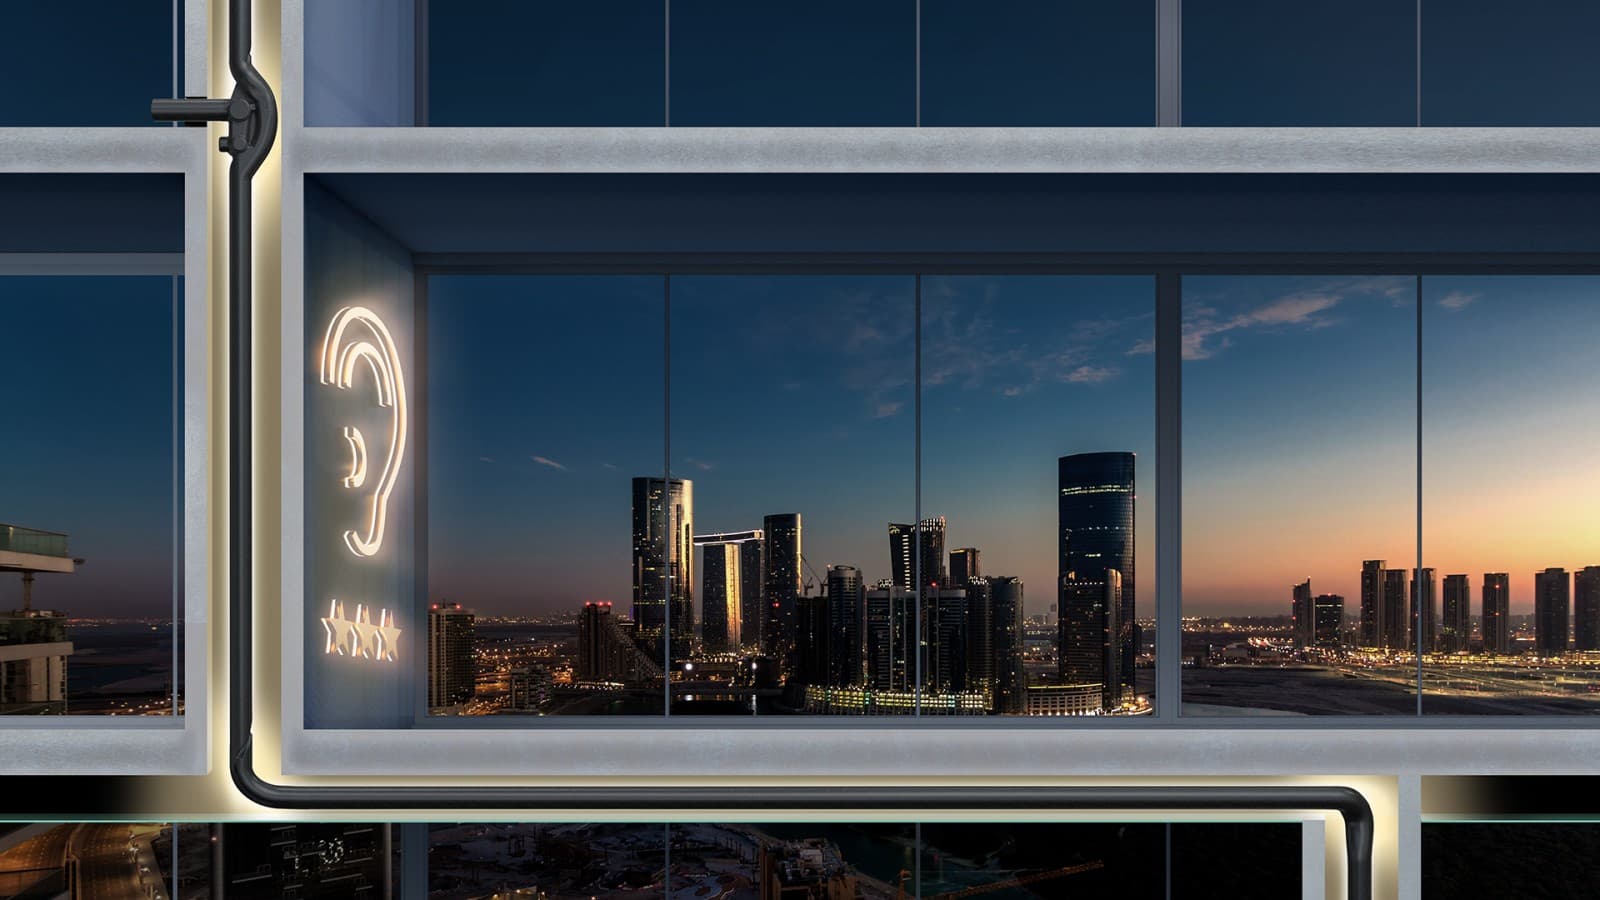
The impact of building services on space
Much of the focus on high-rise construction understandably centres on areas such as building safety and energy performance. However, the space needed for essential building services, including drainage systems, can also have a significant impact on how a building is designed and ultimately used.
Traditional drainage systems can require considerable space. High-rise installations typically rely on vented stacks and multiple pipe runs, with conventional systems requiring d160 pipes alongside secondary ventilation pipes with d90. Horizontal pipework also needs sufficient space below ceilings to achieve the necessary slope and discharge capacity.
Across a high-density development, these requirements can quickly add up. Pipes, offsets and ventilation can constrain layouts, potentially affecting the net-to-gross ratio or the configuration of individual apartments. In practical terms, this could mean fewer dwellings per floor, less lettable space and greater complexity during construction.
Creating more space with innovative drainage
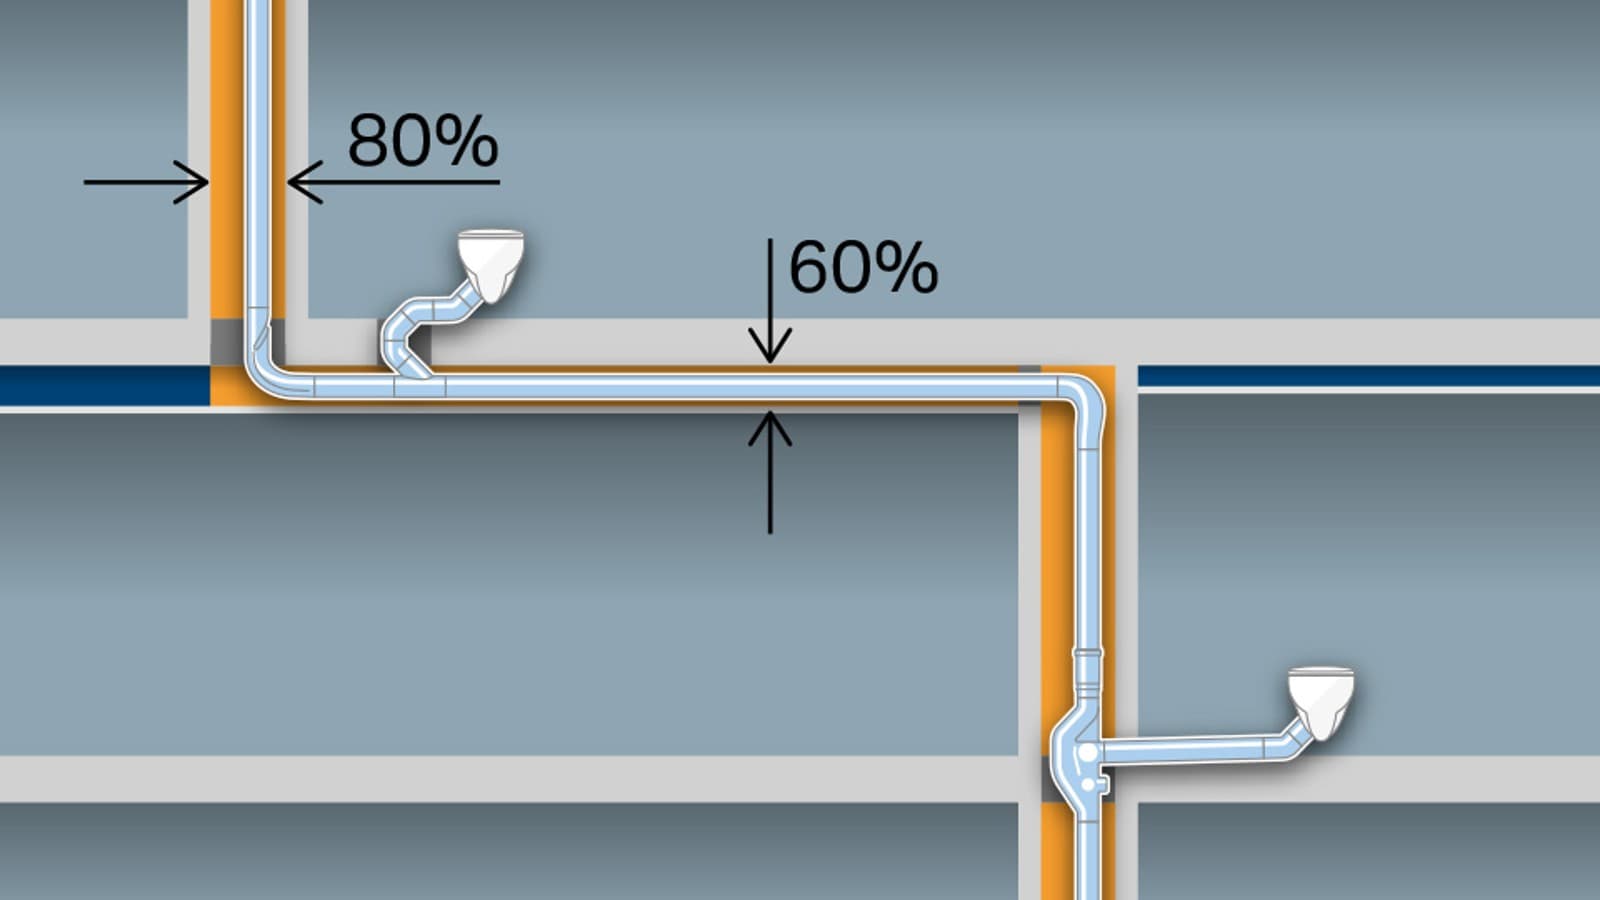
This is where space-saving drainage solutions can make a difference. Hydraulically optimised systems such as Geberit SuperTube are designed to use space more efficiently by creating a continuous column of air within the discharge stack. This removes the need for parallel ventilation pipework, while high discharge capacities can be achieved with smaller diameter pipes. Depending on the system design, horizontal pipes can also be installed without a slope for several metres.
The result is a drainage system that can require fewer pipes and less vertical space below floors, helping to create more usable living space. Reducing the amount of material required and simplifying installation can also help project teams save time, reduce costs and minimise raw material use. Such systems can also offer faster installation and reduced maintenance compared with conventional approaches.
Balancing space with performance and compliance
However, saving space cannot mean compromising on performance. High-density buildings place significant demands on drainage systems, including higher flow rates and stringent acoustic requirements. In the UK, drainage design must meet Building Regulations, including Approved Document H, alongside requirements relating to fire safety, acoustics and structural integrity.
Achieving the right balance requires collaboration from the outset. Architects, engineers, developers and manufacturers can work together early in the design process to integrate drainage and other building services effectively, helping to identify opportunities to optimise layouts.
Designing for the future of high-density development
As high-density development continues, the pressure on available space is unlikely to ease. Considering drainage design early and adopting innovative, space-saving solutions can help unlock valuable floor area while maintaining the functionality, performance and compliance that high-rise buildings demand.
Press enquiries
WAA Chosen
Wrens Court
58 Victoria Road
Sutton Coldfield
West Midlands
B72 1SY
Email: geberit@waachosen.co.uk
Tel: 0121 321 1411
For urgent press enquiries only please contact:
Jo Medlicott: 07788 9100 59