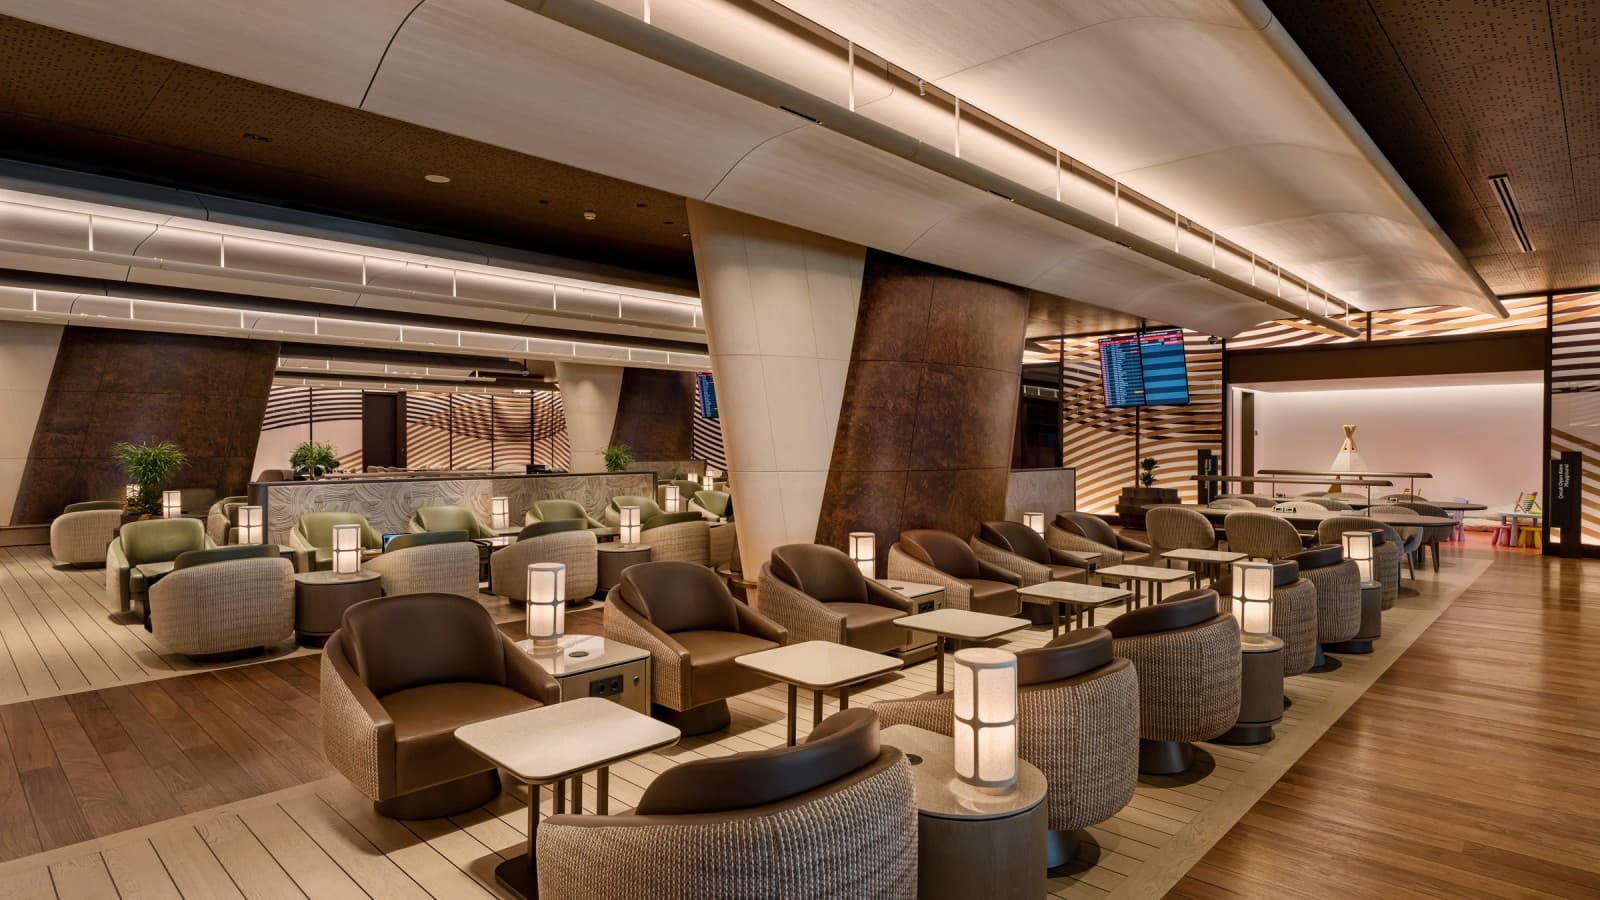
‘The paradox of an Airport Lounge’ Istanbul Airport Lounge (TR)
Autoban Design Studio has designed the domestic flights lounge at Istanbul Grand Airport. Designer and studio founder Seyhan Özdemir talks about the challenges of the project and the importance of the sanitary facilities.
Autoban Studio has designed three different areas at Istanbul Grand Airport. What do you find special about this airport?
Seyhan Özdemir: It is a gateway to the city. We see the airport as an opportunity to offer travelers an introduction to the hospitality and contemporary design identity of Türkiye. And although each project responds to a different program and passenger experience, they share a common ambition: to make the airport feel more personal and to establish a meaningful connection between architecture, hospitality and place.
The most recent project is the domestic flights lounge. What is the challenge when designing a lounge?
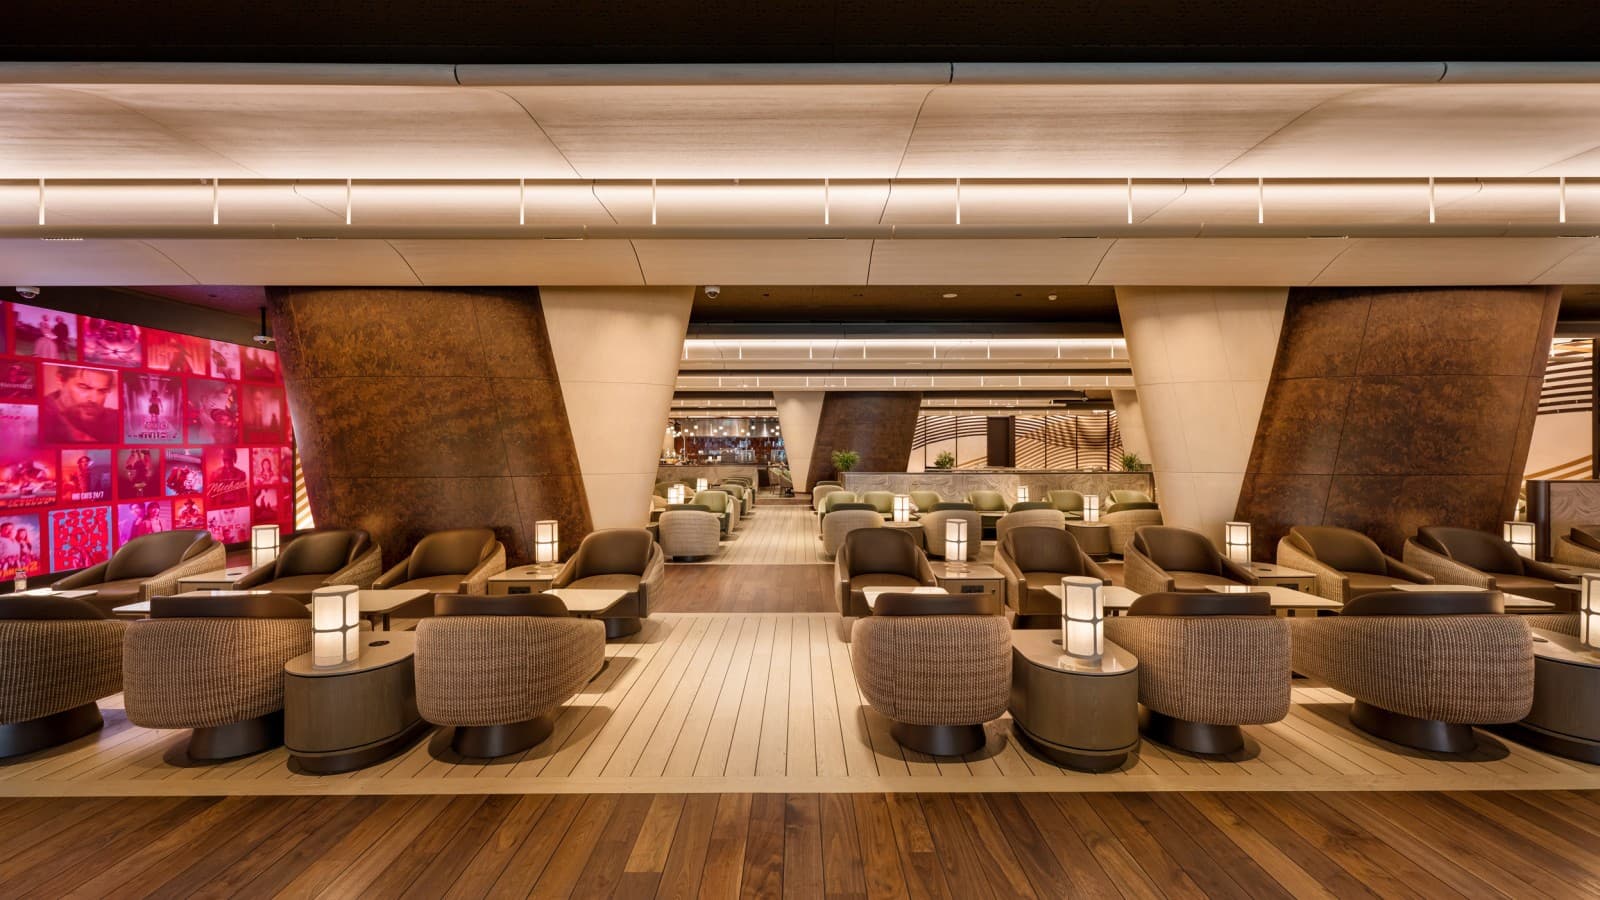
Seyhan Özdemir: It presents an interesting paradox: It exists within an environment defined by constant movement, yet its purpose is to offer passengers a moment of pause. The greatest challenge is accommodating different needs within the same space. One passenger may have twenty minutes before boarding, another may wish to work, enjoy a meal or rest for an extended period. We therefore approached the lounge as a collection of different experiences, connected through intuitive circulation. Open seating areas encourage interaction, while more secluded settings, individual workspaces and meeting rooms provide opportunities for concentration and privacy.

Striking design elements include large columns reminiscent of aeroplane wings. How did you ensure these didn’t give the lounge a technical feel?
Seyhan Özdemir: The key was to interpret aviation as an architectural language rather than reproduce it literally. We were interested in the elegance of aircraft design: the precision of its geometry, the sense of movement and the relationship between structure and light. The columns help to organize the lounge and create subtle boundaries. Passengers thus feel as though they are occupying a defined space without losing the sense of openness.
Public toilet facilities in the lounge must meet certain standards in terms of both design and usability. What was your strategy in this area?
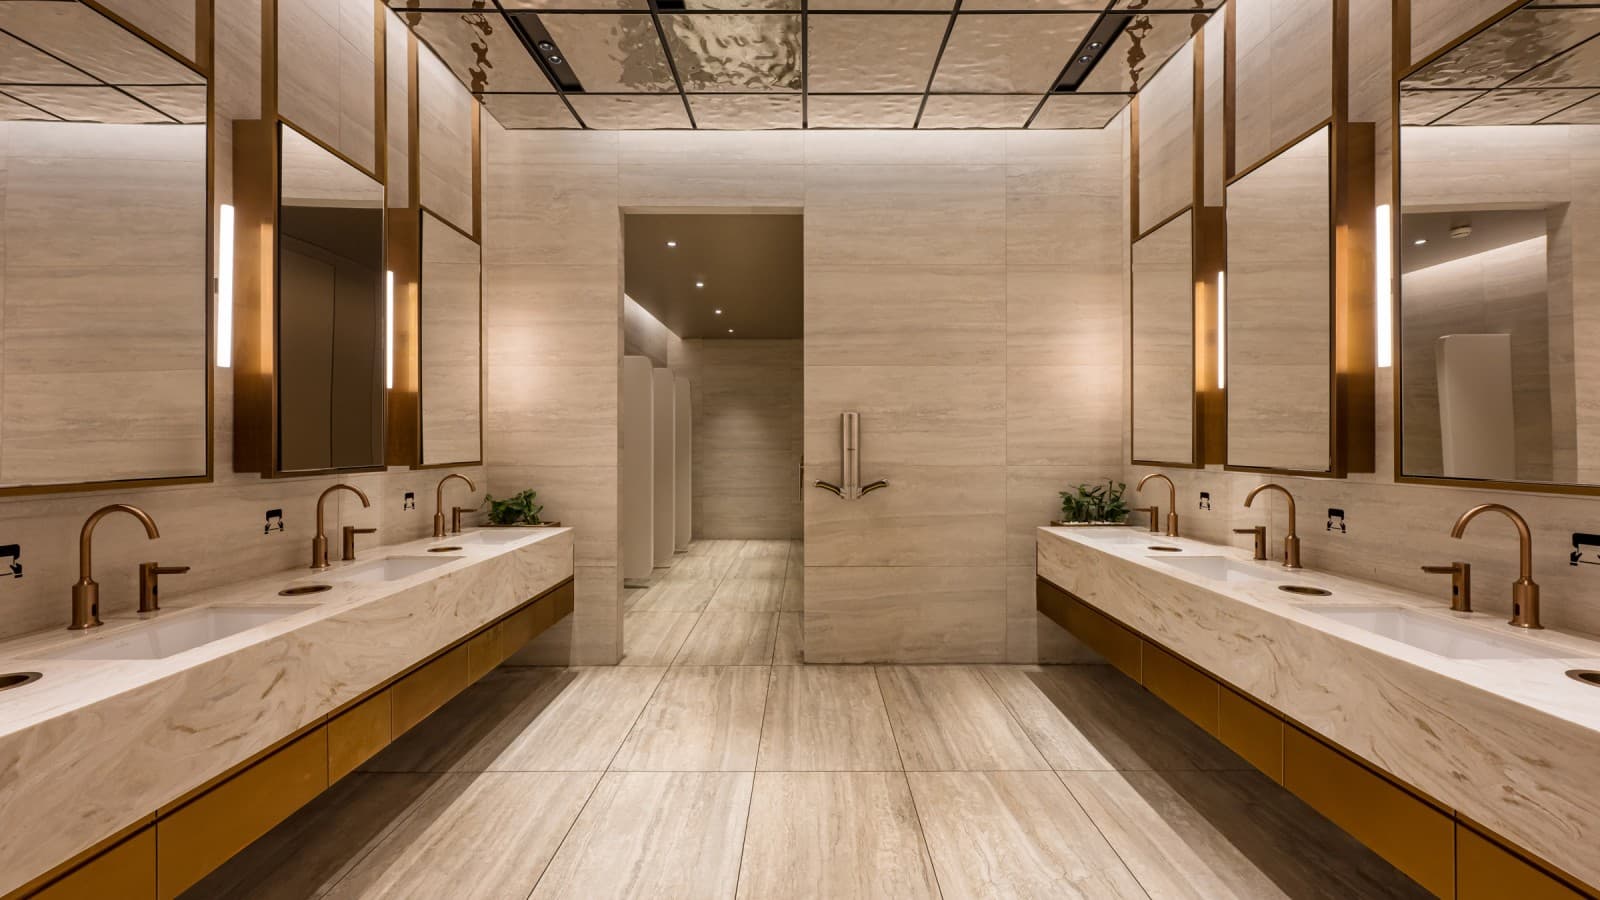
Seyhan Özdemir: We believe that the quality of a space is often revealed in smallest details. We approached the restroom facilities with the same architectural consideration as the main lounge. At the same time, we recognize that restroom design in an airport must respond to demanding conditions. Hygiene, accessibility, durability and ease of maintenance are fundamental. These had to be met without compromising the experience of the space.
You opted for a wide range of Geberit products. Why?
Seyhan Özdemir: What makes Geberit relevant to this type of project is the relationship between technical performance and design. Its approach to integrated sanitary systems allows functional requirements to be considered alongside the visual clarity of the space. We believe that well-designed technology should enhance the user experience without necessarily drawing attention to itself.
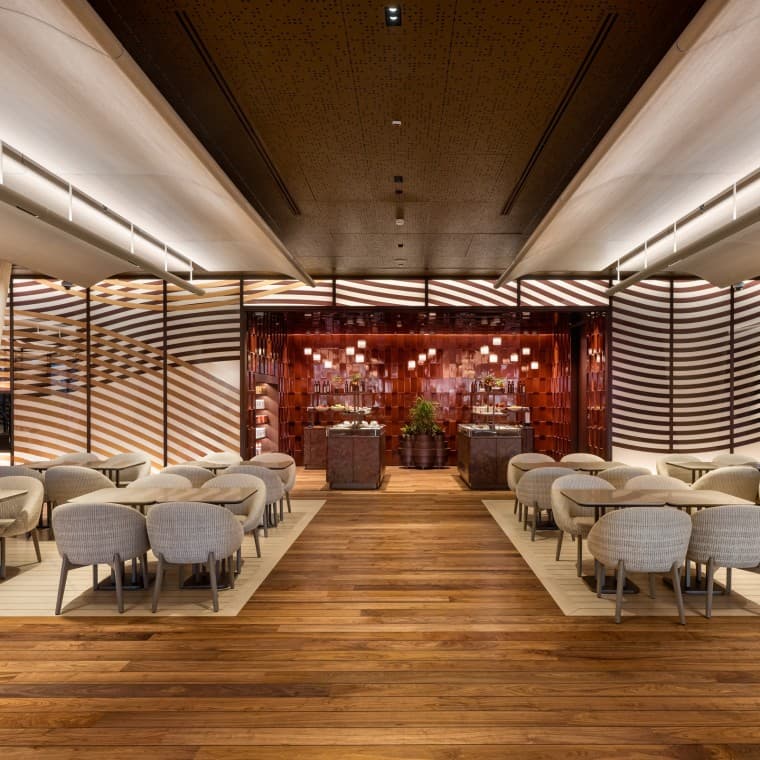
A variety of seating areas provide space for a quick break, a meal or a longer stay (© Ali Bekman).
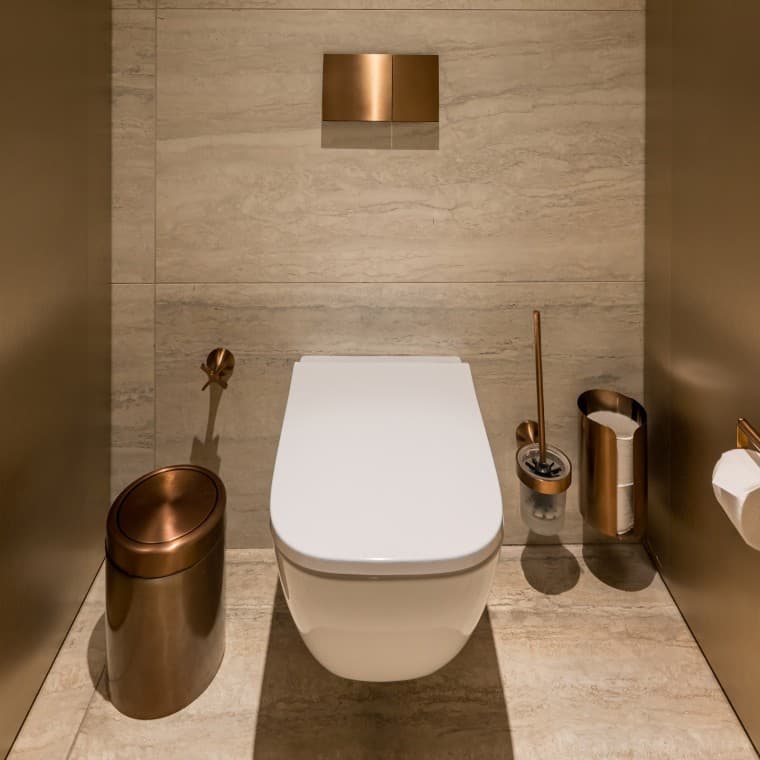
Geberit Smyle toilets and Sigma70 flush plates blend elegantly into the design language of the washrooms (© Ali Bekman).
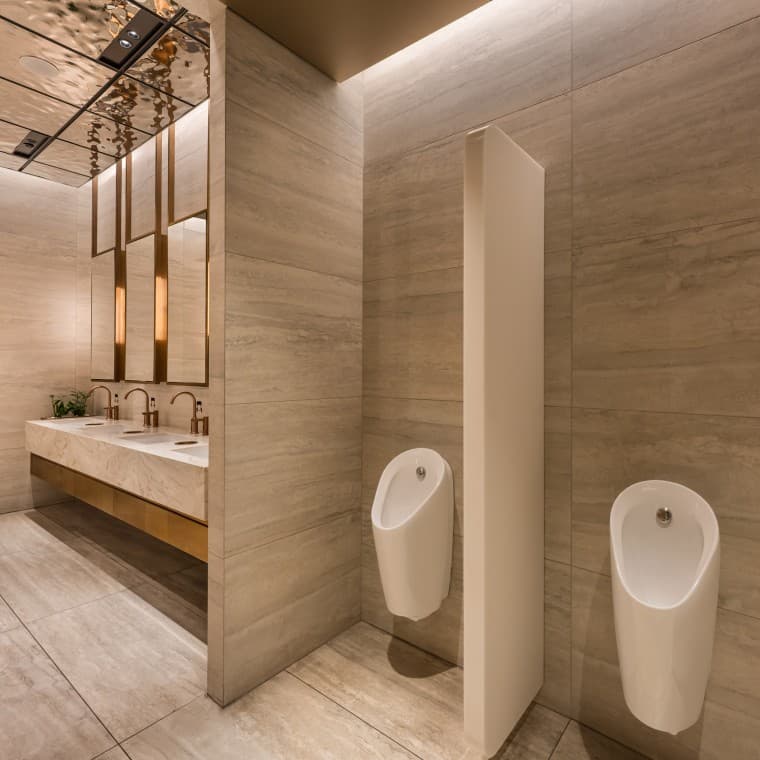
Geberit urinals are also part of the understated toilet design (© Ali Bekman).
Facts
Geberit Know-how
Geberit products used in the project
- Smyle toilets
- Preda urinals
- Sigma cisterns
- Sigma70 flush plates
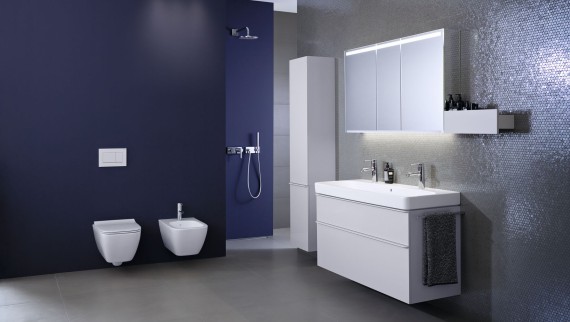
Geberit Smyle Square
With its contemporary design and ornate lines, the Geberit Smyle Square bathroom series creates a relaxing and positive bathroom ambience and brings harmony and lightness into every bathroom.

WCs & urinals
Discover the variety of rimless toilets, shower toilets and urinals complete with powerful flush performance, easy-to-clean surfaces and a whole host of other useful functions. We also offer premium-quality flush plates to suit every aesthetic and bathroom style.

Geberit concealed cisterns
Geberit concealed cisterns are the classics of modern bathroom installations and have been installed a million times over around the world for more than 50 years.
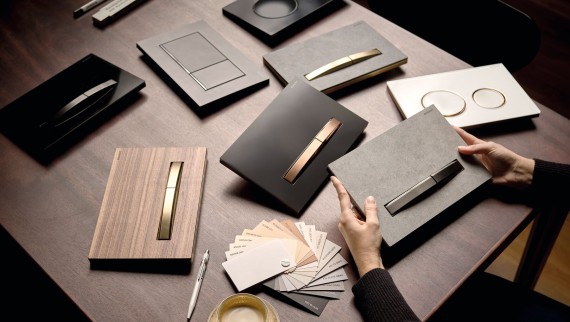
Flush plates for WCs & urinals
Geberit flush plates and cover plates don’t just look great, they also feature versatile functions.
Architects
Architects
- Client: İstanbul Grand Airport Havalimanı İşletmesi A.Ş.
- Architecture: Studio Autoban
- Completion: 2026
Subscribe to eView The Geberit newsletter for architects
Whether it’s spectacular hotels, skyscrapers, museums, residential buildings, or exclusive designer villas – innovative Geberit products and solutions are used in projects around the world.
In our eVIEW newsletter, we highlight the most exciting projects. Get inspired – and receive selected architectural highlights straight to your inbox three times a year.
